

$340,000
$350,000
2.9%For more information regarding the value of a property, please contact us for a free consultation.
3 Beds
3 Baths
1,807 SqFt
SOLD DATE : 10/21/2026
Key Details
Sold Price $340,000
Property Type Townhouse
Sub Type (TH) Side x Side
Listing Status Sold
Purchase Type For Sale
Square Footage 1,807 sqft
Price per Sqft $188
Subdivision Glynwater 2Nd Add
MLS Listing ID 7144495
Sold Date 10/21/26
Bedrooms 3
Full Baths 1
Three Quarter Bath 2
HOA Fees $321/mo
Year Built 2000
Annual Tax Amount $3,036
Tax Year 2026
Contingent None
Lot Size 2,178 Sqft
Lot Dimensions Common
Property Sub-Type (TH) Side x Side
Property Description
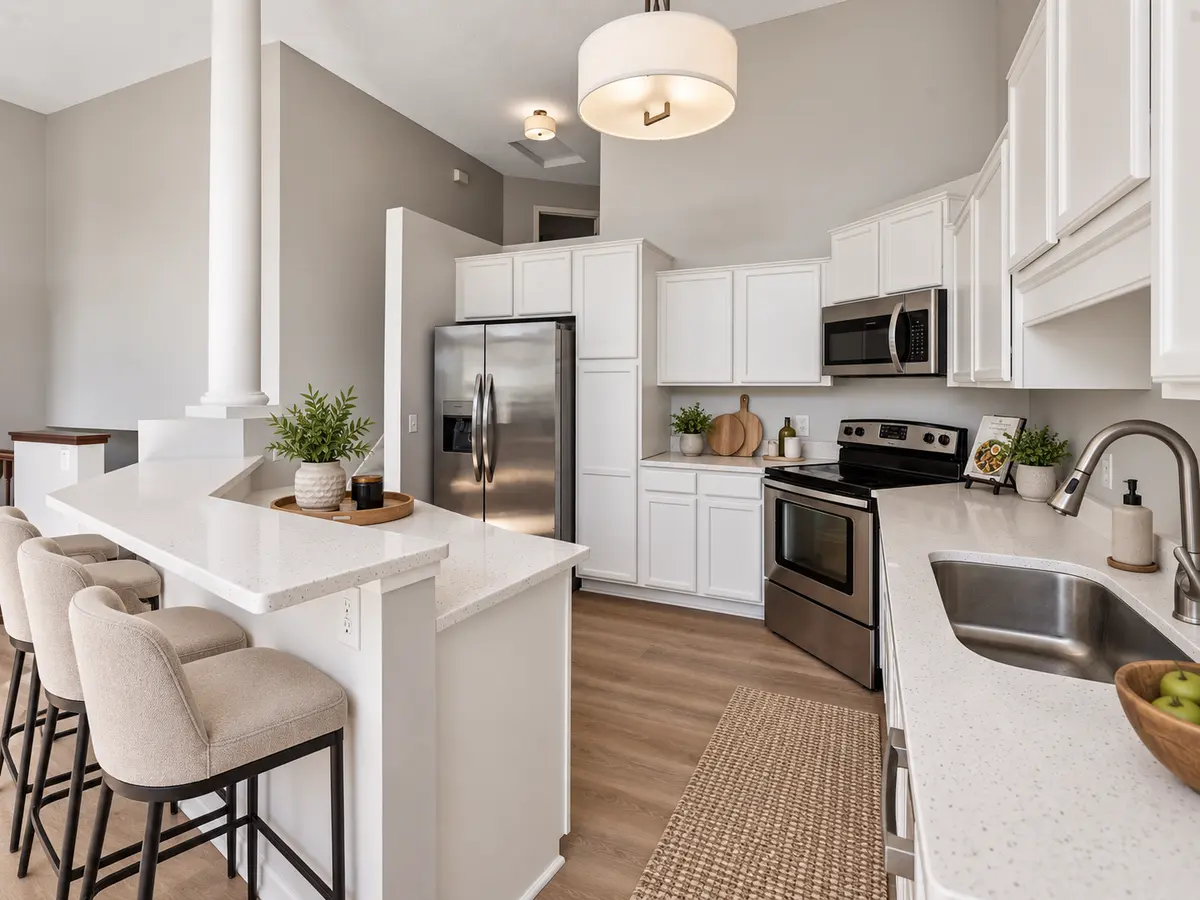
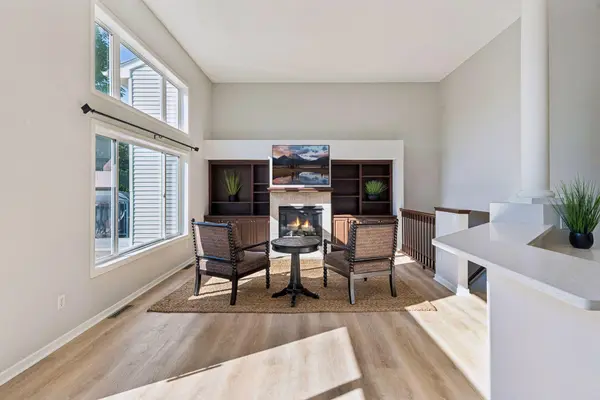
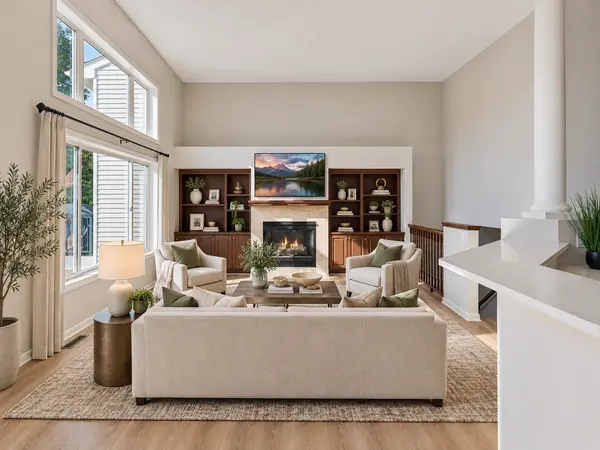
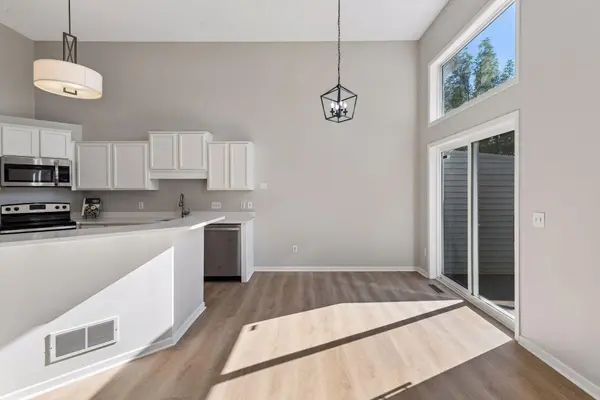
Completely updated and move-in ready! This 3BD/3BA townhome offers an inviting blend of modern comfort, thoughtful design, and everyday convenience. The open-concept main level is filled with natural light, featuring soaring ceilings and large second-story windows. The welcoming living room is anchored by a gas fireplace with tile surround, built-in shelving, and custom cabinetry. The beautifully refreshed kitchen showcases new quartz countertops, enameled cabinetry, stainless steel appliances, and a generous center island—perfect for casual dining and entertaining. The adjoining dining area opens to a west-facing deck,
creating a seamless connection for outdoor relaxation and treetop views. Retreat to the spacious primary suite, complete with a walk-in closet and private three-quarter bath. Luxury vinyl tile, new carpeting, updated light fixtures, and fresh paint bring a polished, cohesive feel throughout the home! The lower level offers a 3rd bedroom, 3/4 bath and a walkout family room that extends the living space to an outside patio framed by mature trees. Additional exterior improvements include a newer air-conditioning unit, decking, and a newly painted garage. Ideally located near Prior Lake beaches, shopping, dining, Mystic Lake and Canterbury recreation areas, The Wilds Golf course and many parks. All within the highly regarded Prior Lake-Savage Area School District #719. This turnkey townhome offers elevated interior updates and convenient living. Don't miss out on this opportunity, schedule a showing and make it yours!
Location
State MN
County Scott
Zoning Residential-Single Family
Rooms
Basement Finished, Full, Storage Space, Walkout
Interior
Heating Forced Air
Cooling Central Air
Fireplaces Number 1
Fireplaces Type Gas
Fireplace Yes
Appliance Dishwasher, Disposal, Dryer, Freezer, Microwave, Range, Refrigerator, Stainless Steel Appliances, Washer, Water Softener Owned
Exterior
Parking Features Attached Garage
Garage Spaces 2.0
Building
Story Three Level Split
Foundation 646
Sewer City Sewer - In Street
Water City Water - In Street
Level or Stories Three Level Split
New Construction false
Schools
School District Prior Lake-Savage Area Schools
Others
HOA Fee Include Building Exterior,Hazard Insurance,Lawn Care,Maintenance Grounds,Professional Mgmt,Sanitation,Snow Removal
Read Less Info
Want to know what your home might be worth? Contact us for a FREE valuation!

Our team is ready to help you sell your home for the highest possible price ASAP
NEARBY SCHOOLS & BUSINESSES

"My job is to find and attract mastery-based agents to the office, protect the culture, and make sure everyone is happy! "