


$327,000
$344,900
5.2%For more information regarding the value of a property, please contact us for a free consultation.
2 Beds
2 Baths
1,233 SqFt
SOLD DATE : 10/21/2026
Key Details
Sold Price $327,000
Property Type Single Family Home
Sub Type Single Family
Listing Status Sold
Purchase Type For Sale
Square Footage 1,233 sqft
Price per Sqft $265
Subdivision Sidles Add
MLS Listing ID 7136068
Sold Date 10/21/26
Bedrooms 2
Full Baths 1
Three Quarter Bath 1
Year Built 1929
Annual Tax Amount $3,938
Tax Year 2026
Contingent None
Lot Size 5,227 Sqft
Lot Dimensions 127x40
Property Sub-Type Single Family
Property Description
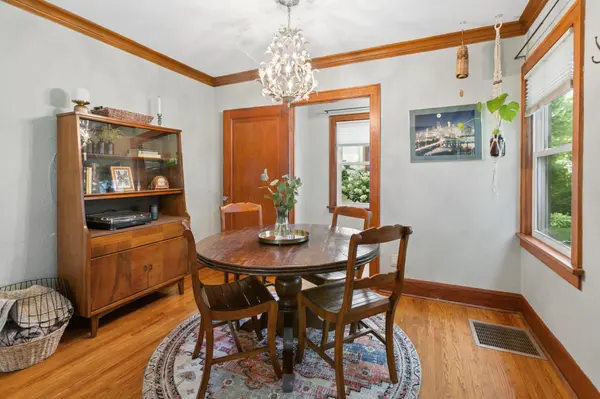
Charming and bright, this single story home in the heart of Audubon Park is steps off St. Anthony Parkway and a short walk to the quaint shops and restaurants on Johnson St. It has all the quality and charm of the 1920's with original hardwood floors, coved ceiling, paneled doors, crown molding and wide base trim around windows and floors. Upgrades in the kitchen include Carrera marble countertops, stainless vent hood, gas stove and vintage style fridge, plus original cabinets to the ceiling, all complimenting the vintage flair of this home. Freshly painted walls and refinished hardwood kitchen floor. The additional "nook" is versatile for extra storage or prep.
The lower level now has an newly added, three-quarter bath and full-size stacking washer and dryer. New carpet was installed making it warm and cozy year-round. Wall-to-wall closets provide the storage every homeowner desires.
Enjoy backyard lounging and entertaining on the paver patio surrounded by lush perennial gardens and the cool shade of the mature Silver Maple. Fully fenced, adding privacy and safety for your pets and/or littles. Centrally located to parks, golf, the Quarry and quick freeway access to the Twin Cities.
Location
State MN
County Hennepin
Zoning Residential-Single Family
Rooms
Basement Block, Daylight/Lookout Windows, Drain Tiled, Drainage System, Egress Window(s), Finished, Full, Storage Space, Sump Basket, Sump Pump
Dining Room Living/Dining Room
Interior
Heating Forced Air
Cooling Central Air
Fireplace No
Appliance Chandelier, Dishwasher, Disposal, Dryer, Exhaust Fan, Gas Water Heater, Microwave, Range, Refrigerator, Washer
Laundry In Basement, Gas Dryer Hookup, Laundry Room, Washer Hookup
Exterior
Parking Features Detached Garage, Concrete, Garage Door Opener
Garage Spaces 1.0
Fence Chain Link, Full, Privacy
Pool None
Roof Type Age Over 8 Years,Asphalt,Pitched
Building
Lot Description Public Transit (w/in 6 blks), Tree Coverage - Medium
Story One
Foundation 672
Sewer City Sewer/Connected, City Sewer - In Street
Water City Water/Connected, City Water - In Street
Level or Stories One
Structure Type Concrete,Frame
New Construction false
Schools
School District Minneapolis
Read Less Info
Want to know what your home might be worth? Contact us for a FREE valuation!

Our team is ready to help you sell your home for the highest possible price ASAP
NEARBY SCHOOLS & BUSINESSES

"My job is to find and attract mastery-based agents to the office, protect the culture, and make sure everyone is happy! "