



$486,490
$489,990
0.7%For more information regarding the value of a property, please contact us for a free consultation.
4 Beds
3 Baths
1,988 SqFt
SOLD DATE : 10/15/2026
Key Details
Sold Price $486,490
Property Type Single Family Home
Sub Type Single Family
Listing Status Sold
Purchase Type For Sale
Square Footage 1,988 sqft
Price per Sqft $244
Subdivision Ravine Crossing
MLS Listing ID 7041548
Sold Date 10/15/26
Bedrooms 4
Full Baths 2
Three Quarter Bath 1
Year Built 2026
Annual Tax Amount $2,388
Tax Year 2026
Contingent None
Lot Size 8,712 Sqft
Lot Dimensions 67.5 X 140 X 67.5 X 140
Property Sub-Type Single Family
Property Description
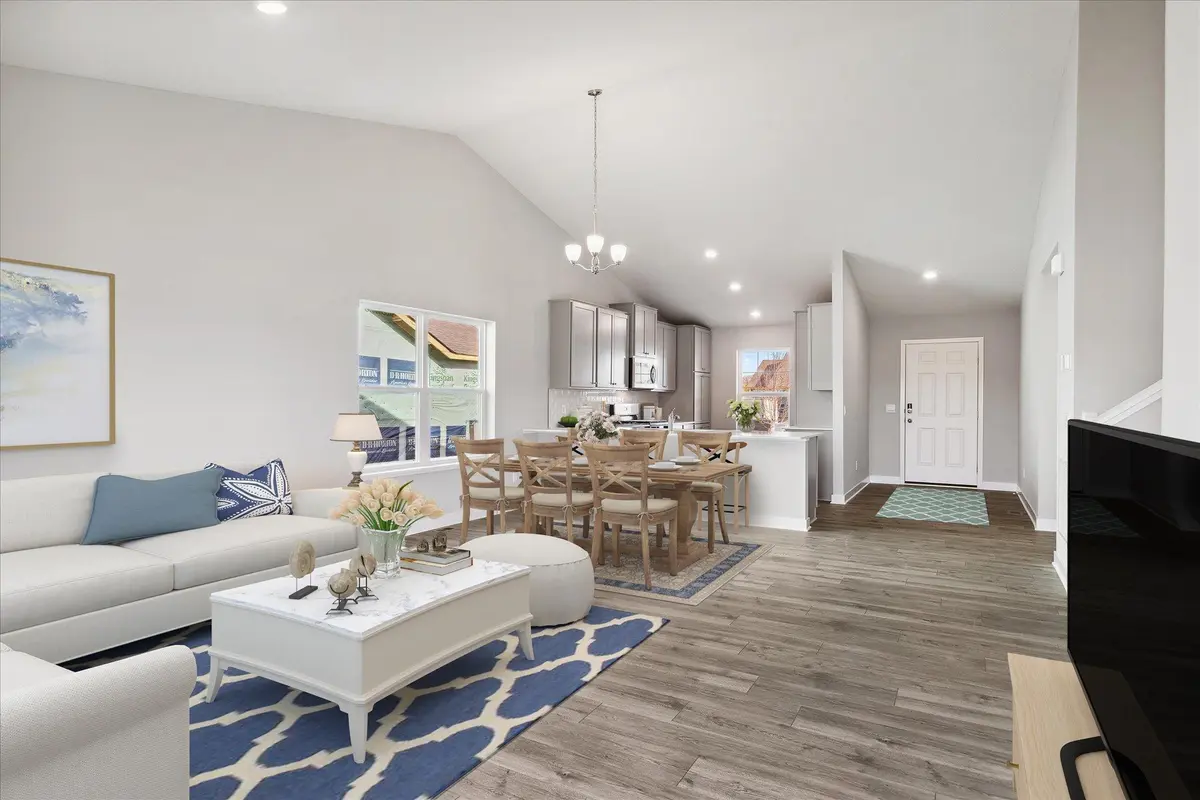
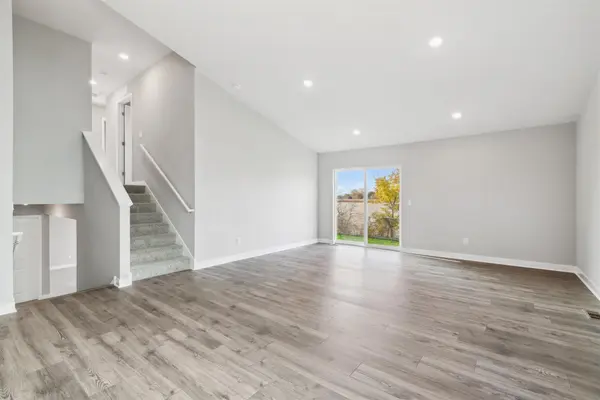
Ask how you can receive a 5.5% Conv or 5.5% Gov rate and up to $5,000 in closing costs when using D.R. Horton's preferred lender! Ravine Crossing is a brand-new home community in Cottage Grove with quick access to Hwy. 10/US-61. Our popular Rushmore offers 4 bedrooms, 3 baths, and a finished lower level with a spacious family room! A designer inspired interior package which includes beautiful white cabinets, quartz countertops, white subway tile backsplash, stainless steel appliances, and a cozy corner fireplace. You will find ample storage throughout this house including an oversized crawl space and 3 car garage! Asphalt driveway, irrigation, landscaping, and sod are all included. This Rushmore will have a fully covered front porch and faces South for great sun exposure! The Ravine Crossing community has NO HOA, and is a perfect blend of the country feel, while still being less than 5 minutes from all grocery stores and retail shops within the area! Don't forget about the parks and walking trails around the community - Ravine Regional Park, Woodridge Park, and Arbor Meadows Park, are but just a few of the amazing local parks in Cottage Grove. Don't miss this unique opportunity to call this home!
Location
State MN
County Washington
Community Ravine Crossing
Zoning Residential-Single Family
Rooms
Basement Crawl Space, Drain Tiled, Drainage System, Finished, Concrete, Storage Space, Sump Pump, Walkout
Dining Room Breakfast Bar, Informal Dining Room, Kitchen/Dining Room, Living/Dining Room
Interior
Heating Forced Air, Fireplace(s), Humidity Control
Cooling Central Air
Fireplaces Number 1
Fireplaces Type Circulating, Electric, Living Room
Fireplace Yes
Appliance Air-To-Air Exchanger, Dishwasher, Disposal, ENERGY STAR Qualified Appliances, Exhaust Fan, Humidifier, Microwave, Range, Stainless Steel Appliances, Tankless Water Heater
Laundry Electric Dryer Hookup, Lower Level, Laundry Room, In Unit, Washer Hookup
Exterior
Parking Features Attached Garage, Asphalt, Garage Door Opener
Garage Spaces 3.0
Roof Type Age 8 Years or Less,Architectural Shingle,Asphalt,Pitched
Building
Lot Description Sod Included in Price, Underground Utilities
Story Three Level Split
Foundation 1463
Sewer City Sewer/Connected
Water City Water/Connected
Level or Stories Three Level Split
Structure Type Concrete,Frame
New Construction true
Schools
School District South Washington County
Read Less Info
Want to know what your home might be worth? Contact us for a FREE valuation!

Our team is ready to help you sell your home for the highest possible price ASAP
NEARBY SCHOOLS & BUSINESSES

"My job is to find and attract mastery-based agents to the office, protect the culture, and make sure everyone is happy! "