



$355,000
$379,900
6.6%For more information regarding the value of a property, please contact us for a free consultation.
3 Beds
2 Baths
1,296 SqFt
SOLD DATE : 09/29/2026
Key Details
Sold Price $355,000
Property Type Single Family Home
Sub Type Single Family
Listing Status Sold
Purchase Type For Sale
Square Footage 1,296 sqft
Price per Sqft $273
Subdivision Ryan Syndicate Park
MLS Listing ID 7136769
Sold Date 09/29/26
Bedrooms 3
Full Baths 1
Three Quarter Bath 1
Year Built 1957
Annual Tax Amount $4,886
Tax Year 2026
Contingent None
Lot Size 8,668 Sqft
Lot Dimensions 135x60
Property Sub-Type Single Family
Property Description
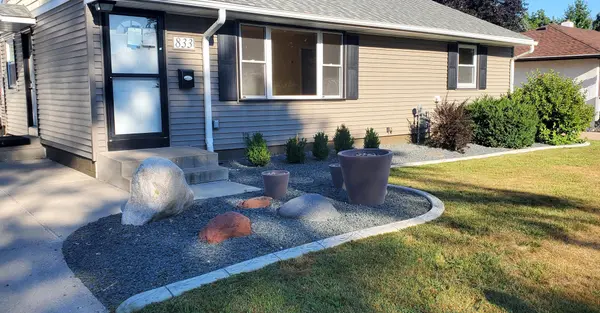
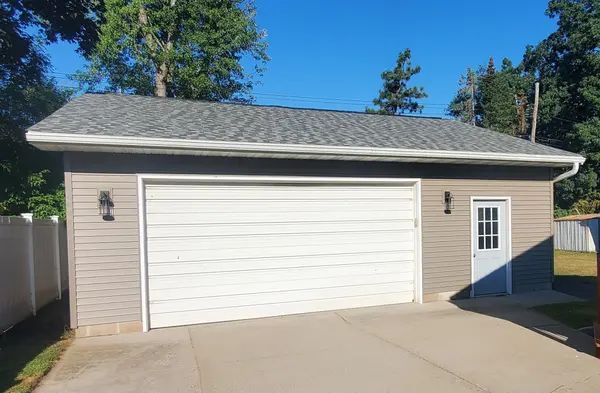
Truly turnkey! Completely remodeled main level, siding and roof were replaced in 2024, updated vinyl windows and new 3/4 bathroom in the basement. The large kitchen is finished with shaker style wood cabinets with soft closing drawers/doors, quartz countertops, stainless steel appliances, tile backsplash ~ accented with brushed nickel hardware and faucet, topped off with knockdown ceilings and recessed lighting. Adjacent to the kitchen is a nice sized family/dining room with cozy gas fireplace, bay window and sliding glass door that leads to the deck. In the front of the home you will find the main entrance that leads into the living room with high vaulted ceiling a large picture window and finished off with gleaming hardwood floors that accent the majority of the main level. Yes, there are 3 bedrooms on one level in this wonderful home waiting to provide a restful nights sleep. In the second bedroom there is a stacked laundry nook for convenience of doing laundry on the main level. Finishing off the main level is the full bathroom that has ceramic flooring and tile tub surround. The basement is waiting for creative finishing, however, there is a fully remodeled 3/4 bathroom already completed. Also in the basement there is a rough-in for laundry too. Please note the new plumbing and electrical through-out, water softener, water heater, furnace, sump pump & drain tile and of course new air conditioner on the outside. Outside this home has great curb appeal with landscaping wrapping from the front to the rear of the home. The long concrete driveway provides an abundant amount of parking space and leads to another gem of this property.....the extra large, finished and heated garage. Large enough for 4 cars parked in tandem. It is large enough for multiple vehicles and already has the built in workbench. Plenty of space for a favorite chair and tv for those fall games coming up. The garage also has a side door for easy access for equipment or just accessing the backyard that has a large firepit area. Turnkey and nothing to do but call the movers!
Location
State MN
County Dakota
Zoning Residential-Single Family
Rooms
Basement Block, Crawl Space, Drain Tiled, Full, Partially Finished, Sump Basket, Sump Pump
Dining Room Informal Dining Room, Kitchen/Dining Room
Interior
Heating Forced Air
Cooling Central Air
Fireplaces Number 1
Fireplaces Type Family Room, Gas
Fireplace Yes
Appliance Dishwasher, Disposal, Dryer, Gas Water Heater, Microwave, Range, Refrigerator, Stainless Steel Appliances, Washer, Water Softener Owned
Laundry Main Level, Other
Exterior
Parking Features Detached Garage, Concrete, Finished Garage, Garage Door Opener, Heated Garage, Insulated Garage, Tandem Garage
Garage Spaces 4.0
Roof Type Age 8 Years or Less,Architectural Shingle,Asphalt,Pitched
Building
Lot Description Public Transit (w/in 6 blks), Tree Coverage - Light
Story One
Foundation 960
Sewer City Sewer/Connected
Water City Water/Connected
Level or Stories One
Structure Type Block,Frame
New Construction false
Schools
School District South St. Paul
Read Less Info
Want to know what your home might be worth? Contact us for a FREE valuation!

Our team is ready to help you sell your home for the highest possible price ASAP
NEARBY SCHOOLS & BUSINESSES

"My job is to find and attract mastery-based agents to the office, protect the culture, and make sure everyone is happy! "