


$420,000
$399,000
5.3%For more information regarding the value of a property, please contact us for a free consultation.
5 Beds
2 Baths
2,400 SqFt
SOLD DATE : 09/15/2026
Key Details
Sold Price $420,000
Property Type Single Family Home
Sub Type Single Family
Listing Status Sold
Purchase Type For Sale
Square Footage 2,400 sqft
Price per Sqft $175
Subdivision Inver Grove Factory Add
MLS Listing ID 7120973
Sold Date 09/15/26
Bedrooms 5
Full Baths 1
Three Quarter Bath 1
Year Built 1975
Annual Tax Amount $2,737
Tax Year 2026
Contingent None
Lot Size 5,967 Sqft
Lot Dimensions 40x150
Property Sub-Type Single Family
Property Description
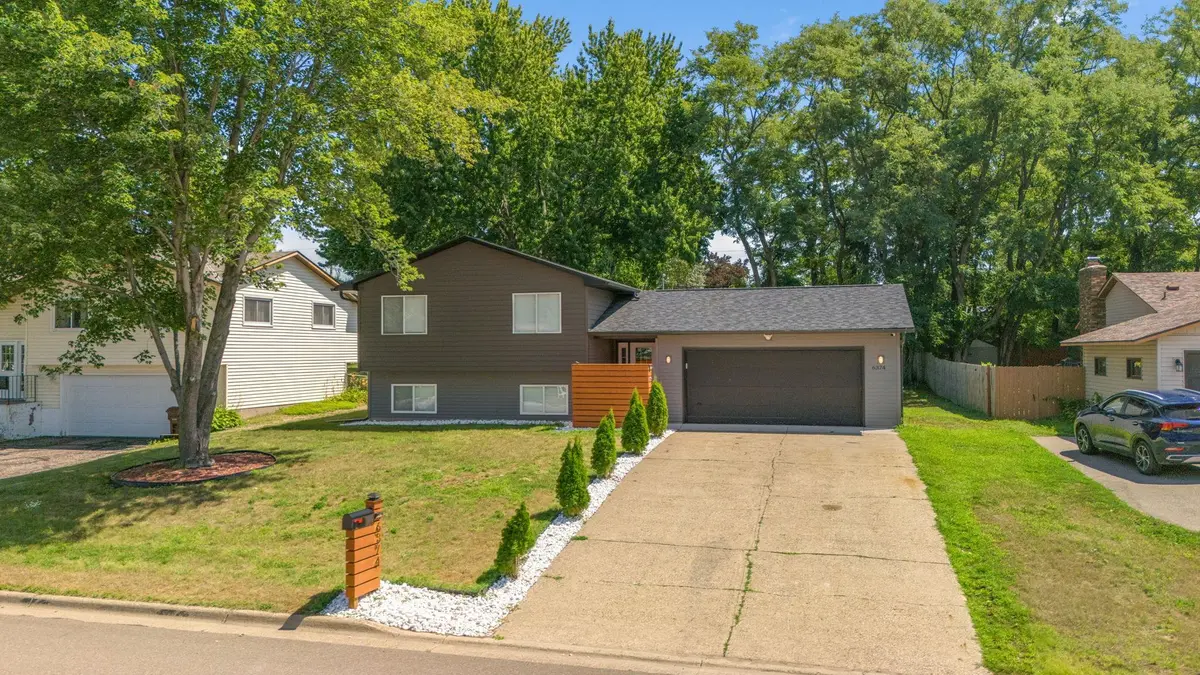
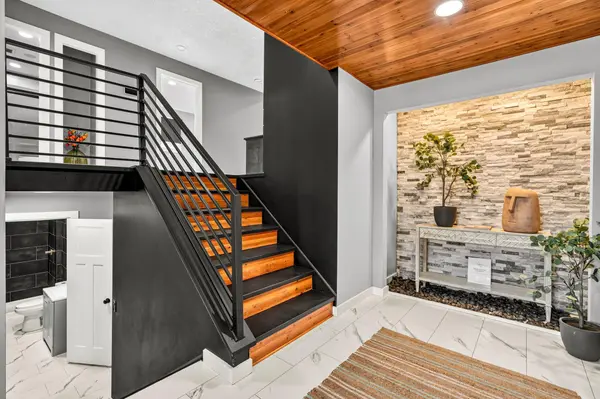
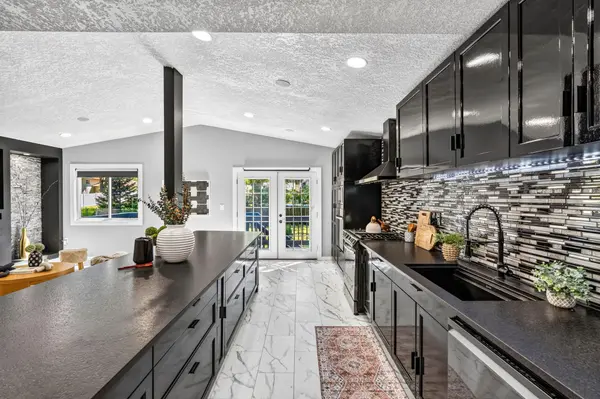
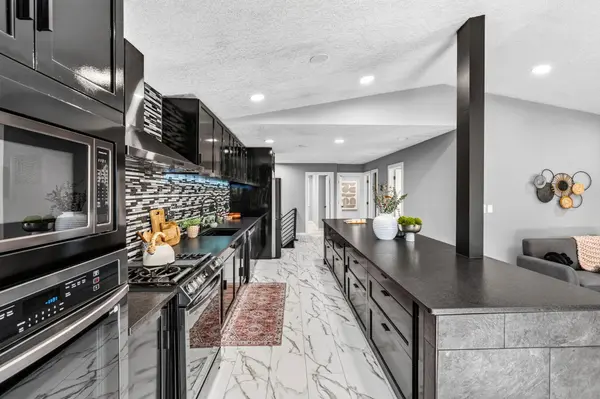
Modern design, thoughtful updates, and a convenient Inver Grove Heights location come together at 6374 Dawn Way. The open interior makes an immediate impression with contemporary finishes, distinctive wood ceilings, custom accent walls, and a striking modern staircase. The updated kitchen features an oversized center island, generous cabinetry, stainless steel appliances, a wall oven, and an open connection to the main living area. Updated bathrooms, fresh paint, and refreshed finishes create a polished, cohesive look throughout. Major exterior improvements include updated roofing, steel siding, fascia, soffits, gutters, and a spacious composite deck. The backyard also features a paver patio and a covered concrete pad offering additional parking or storage for a boat, recreational equipment, and outdoor toys. Mature trees provide a comfortable setting, while nearby Skyview Park offers convenient access to neighborhood recreation. A thoughtfully updated home with modern style and exceptional indoor and outdoor versatility.
Location
State MN
County Dakota
Zoning Residential-Single Family
Rooms
Basement Finished, Full
Dining Room Kitchen/Dining Room
Interior
Heating Forced Air
Cooling Central Air
Fireplaces Number 1
Fireplaces Type Decorative, Electric, Living Room
Fireplace Yes
Appliance Dishwasher, Dryer, Exhaust Fan, Microwave, Range, Refrigerator, Wall Oven, Washer
Laundry In Basement, Sink, Washer Hookup
Exterior
Parking Features Attached Garage, Covered, Concrete, Garage Door Opener
Garage Spaces 2.0
Fence Chain Link
Pool None
Roof Type Age 8 Years or Less,Architectural Shingle
Building
Lot Description Tree Coverage - Medium
Story Split Entry (Bi-Level)
Foundation 1200
Sewer City Sewer/Connected
Water City Water/Connected
Level or Stories Split Entry (Bi-Level)
New Construction false
Schools
School District Inver Grove Hts. Community Schools
Read Less Info
Want to know what your home might be worth? Contact us for a FREE valuation!

Our team is ready to help you sell your home for the highest possible price ASAP
NEARBY SCHOOLS & BUSINESSES

"My job is to find and attract mastery-based agents to the office, protect the culture, and make sure everyone is happy! "