



$728,000
$725,000
0.4%For more information regarding the value of a property, please contact us for a free consultation.
4 Beds
3 Baths
3,134 SqFt
SOLD DATE : 09/04/2026
Key Details
Sold Price $728,000
Property Type Single Family Home
Sub Type Single Family
Listing Status Sold
Purchase Type For Sale
Square Footage 3,134 sqft
Price per Sqft $232
Subdivision Blackstone Vista
MLS Listing ID 7085370
Sold Date 09/04/26
Bedrooms 4
Full Baths 2
Half Baths 1
HOA Fees $58/qua
Year Built 2016
Annual Tax Amount $8,668
Tax Year 2025
Contingent None
Lot Size 0.290 Acres
Lot Dimensions 65x166x92x159
Property Sub-Type Single Family
Property Description
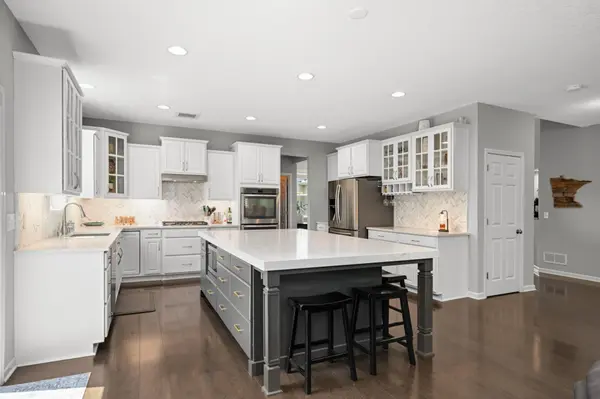
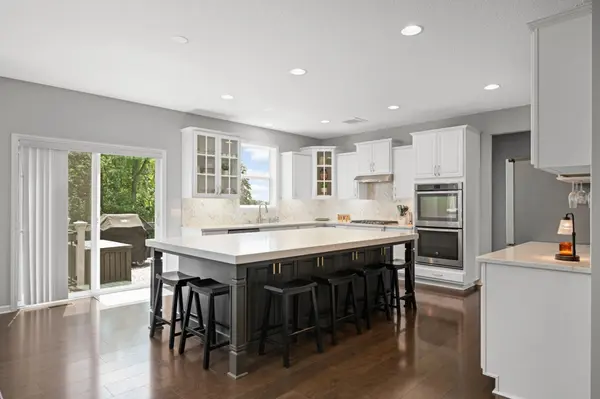
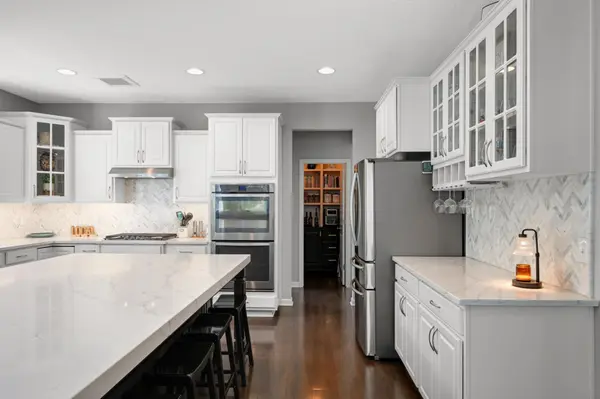
Be prepared to be impressed. This exceptional home offers an impressive blend of style, space and thoughtful design. The main level showcases a stunning gourmet kitchen anchored by an oversized island, double ovens, stainless steel appliances and a generously sized custom-shelved pantry. The beautifully appointed main floor also offers a private office, inviting living room with gas fireplace, elegant formal dining space and a warm, welcoming gathering room—perfect for everyday living and entertaining alike.
The expansive primary bedroom offers an abundance of space and overlooks a serene wooded setting and pond. The spacious primary bath provides a luxurious retreat with an oversized walk-in closet, dual vanities, soaking tub and separate shower.
The opportunity continues in the expansive unfinished walk-out lower level, complete with a bathroom rough-in and endless potential to create additional living, entertaining or recreational space. Step outside to enjoy the charming exterior spaces, including a screened porch off the lower-level walkout, inviting paver patio and maintenance-free deck.
All of this in a highly convenient location just minutes from Target, Vikings facilities, the airport and inside the coveted 196 school district.
Location
State MN
County Dakota
Zoning Residential-Single Family
Rooms
Basement Drain Tiled, Full, Sump Pump, Walkout
Dining Room Separate/Formal Dining Room
Interior
Heating Forced Air
Cooling Central Air
Fireplaces Number 1
Fireplaces Type Family Room, Gas
Fireplace Yes
Appliance Air-To-Air Exchanger, Cooktop, Dishwasher, Dryer, Exhaust Fan, Humidifier, Gas Water Heater, Microwave, Refrigerator, Stainless Steel Appliances, Washer, Water Softener Owned
Laundry Laundry Room, Upper Level
Exterior
Parking Features Attached Garage, Asphalt, Garage Door Opener
Garage Spaces 3.0
Fence Invisible
Pool None
Roof Type Age 8 Years or Less
Building
Story Two
Foundation 1799
Sewer City Sewer/Connected
Water City Water/Connected
Level or Stories Two
New Construction false
Schools
School District Rosemount-Apple Valley-Eagan
Others
HOA Fee Include Other,Professional Mgmt,Sanitation
Read Less Info
Want to know what your home might be worth? Contact us for a FREE valuation!

Our team is ready to help you sell your home for the highest possible price ASAP
NEARBY SCHOOLS & BUSINESSES

"My job is to find and attract mastery-based agents to the office, protect the culture, and make sure everyone is happy! "