



$405,000
$425,000
4.7%For more information regarding the value of a property, please contact us for a free consultation.
2 Beds
3 Baths
2,689 SqFt
SOLD DATE : 09/01/2026
Key Details
Sold Price $405,000
Property Type Townhouse
Sub Type (TH) Side x Side
Listing Status Sold
Purchase Type For Sale
Square Footage 2,689 sqft
Price per Sqft $150
Subdivision Victoria Town Homes
MLS Listing ID 7072926
Sold Date 09/01/26
Bedrooms 2
Full Baths 2
Three Quarter Bath 1
HOA Fees $400/mo
Year Built 1990
Annual Tax Amount $3,652
Tax Year 2025
Contingent None
Lot Size 3,179 Sqft
Lot Dimensions 36x89
Property Sub-Type (TH) Side x Side
Property Description
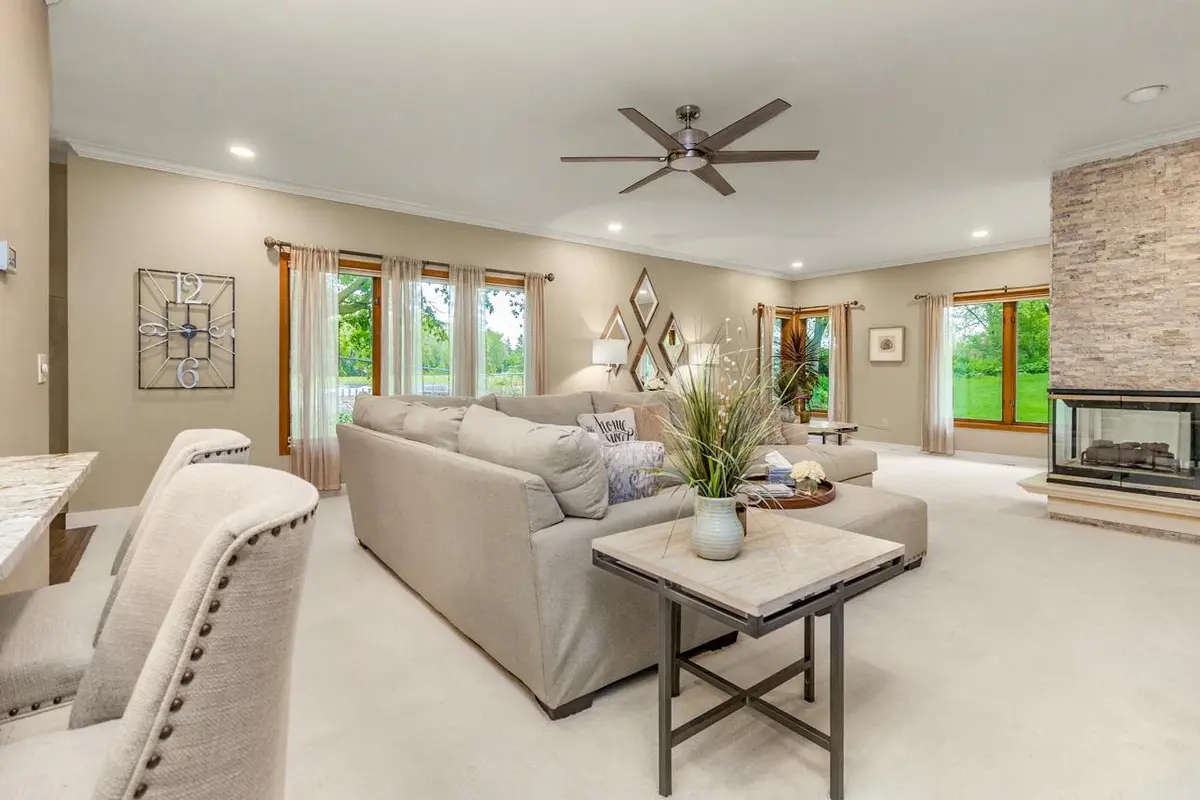
You will be delighted from the moment you step into this spacious, ranch-style executive townhome. Tucked away as a private end-unit, this property seamlessly blends upscale custom updates with the ultimate convenience of a central location—just minutes from downtown, the airport, and the world-class shopping and dining at the Mall of America.
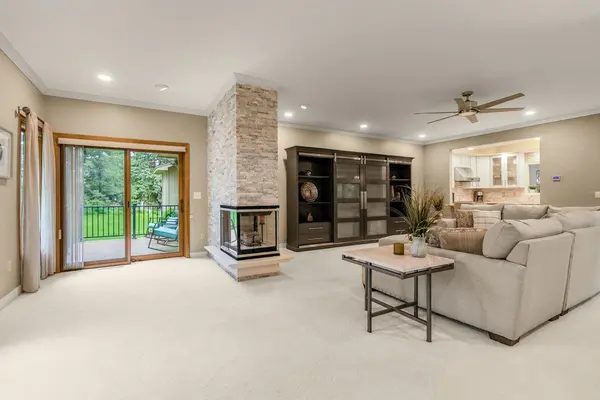
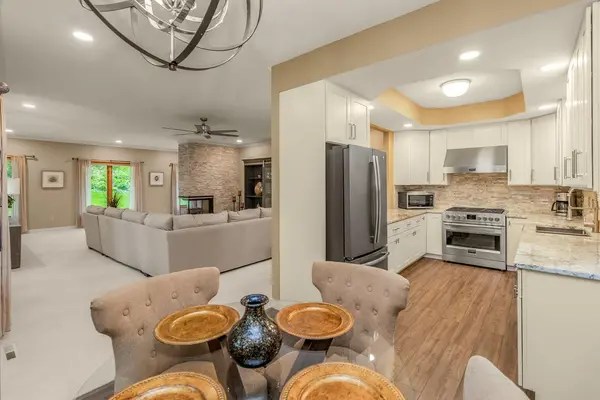
The main level boasts a thoughtfully designed kitchen with an informal eating area that flows effortlessly into an open formal dining and living room. Surrounded by large windows, the main living space is bathed in natural light and framed by peaceful, wooded views. Recent exterior improvements provide added peace of mind, including a new roof, new gutters and downspouts, and six new south-facing windows that enhance both energy efficiency and natural sunlight. Step out onto your private deck to enjoy a quiet morning coffee or evening relaxation. Two spacious bedrooms and two full bathrooms complete the main level for easy, accessible living.
Downstairs, the oversized lower level expands your options dramatically, featuring a massive family room, a private office/den, and an additional bathroom. With multiple distinct living areas, an attached two-car garage, and abundant storage throughout, this home offers the space, privacy, and flexibility of a single-family home with the ease of townhome living.
Location
State MN
County Dakota
Zoning Residential-Single Family
Rooms
Basement Finished, Full
Dining Room Informal Dining Room
Interior
Heating Forced Air
Cooling Central Air
Fireplaces Number 2
Fireplaces Type Two Sided, Family Room, Living Room
Fireplace Yes
Appliance Dishwasher, Dryer, Gas Water Heater, Range, Refrigerator, Washer
Laundry In Basement
Exterior
Parking Features Attached Garage
Garage Spaces 2.0
Building
Story One
Foundation 1622
Sewer City Sewer/Connected
Water City Water/Connected
Level or Stories One
New Construction false
Schools
School District West St. Paul-Mendota Hts.-Eagan
Others
HOA Fee Include Hazard Insurance,Lawn Care,Snow Removal
Read Less Info
Want to know what your home might be worth? Contact us for a FREE valuation!

Our team is ready to help you sell your home for the highest possible price ASAP
NEARBY SCHOOLS & BUSINESSES

"My job is to find and attract mastery-based agents to the office, protect the culture, and make sure everyone is happy! "