
$447,334
$399,900
11.9%For more information regarding the value of a property, please contact us for a free consultation.
5 Beds
3 Baths
2,374 SqFt
SOLD DATE : 08/28/2026
Key Details
Sold Price $447,334
Property Type Single Family Home
Sub Type Single Family
Listing Status Sold
Purchase Type For Sale
Square Footage 2,374 sqft
Price per Sqft $188
Subdivision Cedar Grove 8
MLS Listing ID 7094987
Sold Date 08/28/26
Bedrooms 5
Full Baths 2
Three Quarter Bath 1
Year Built 1973
Annual Tax Amount $4,604
Tax Year 2026
Contingent None
Lot Size 0.427 Acres
Lot Dimensions 133x140x133x140
Property Sub-Type Single Family
Property Description
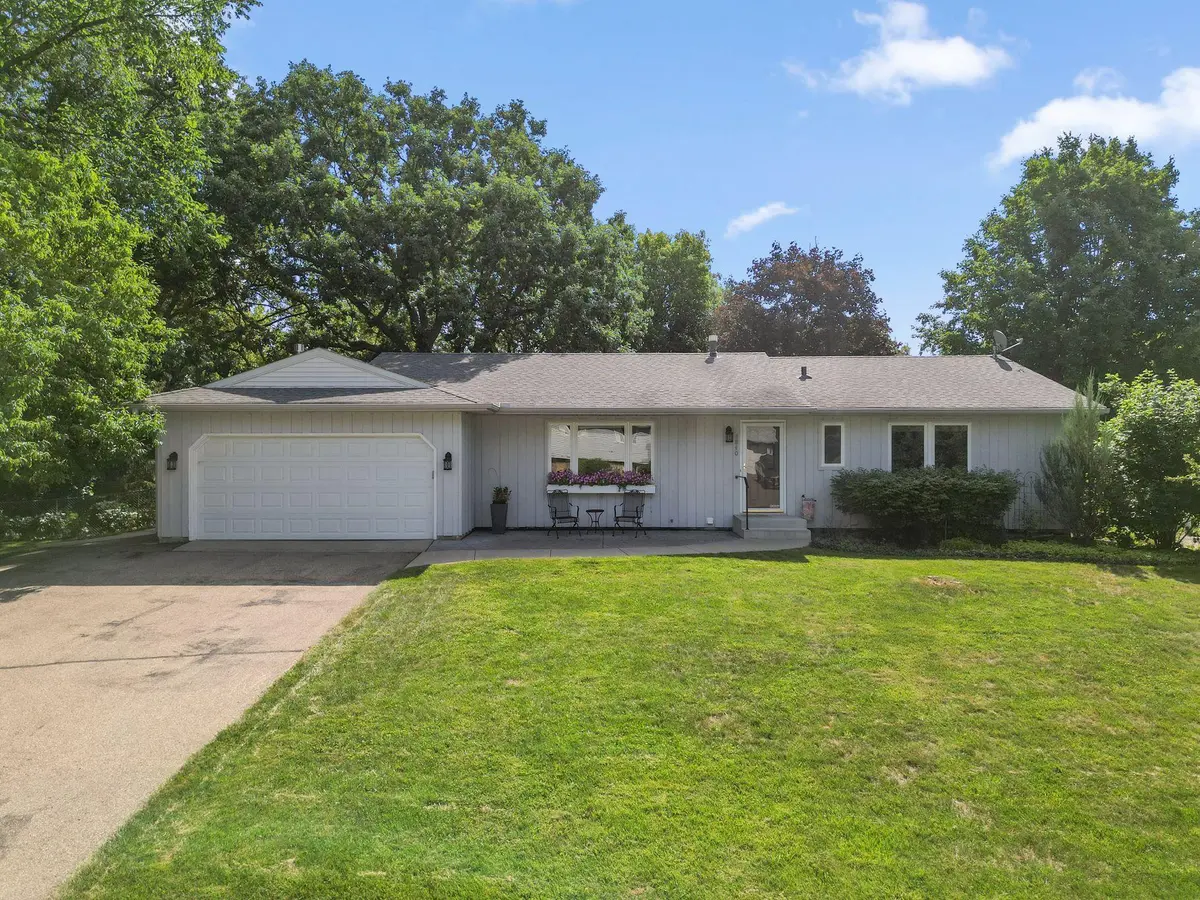
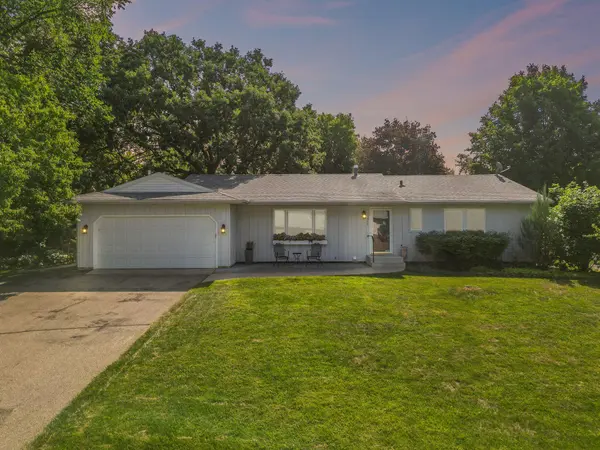
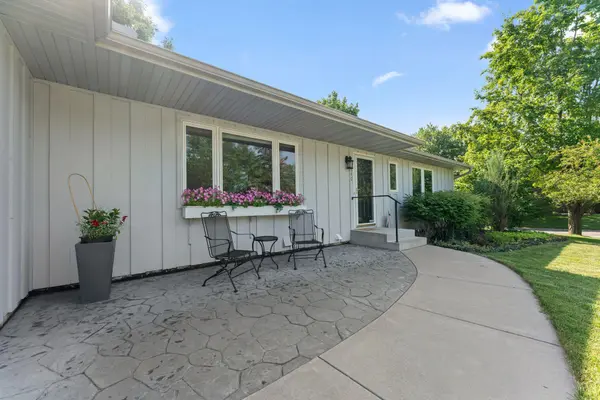
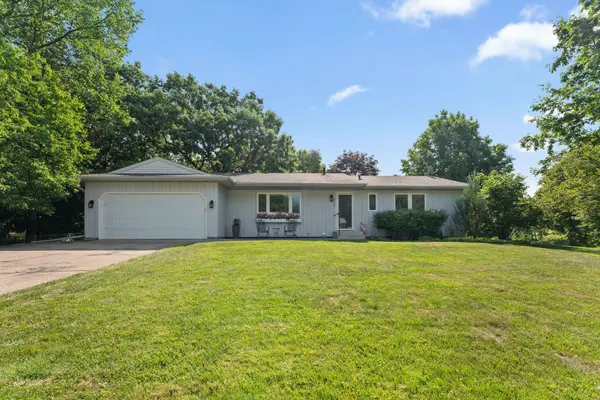
Welcome home to this beautifully maintained rambler nestled on an expansive lot in the heart of Eagan! Offering 5 spacious bedrooms and 3 bathrooms, this home provides the perfect blend of comfort, functionality, and room to grow.
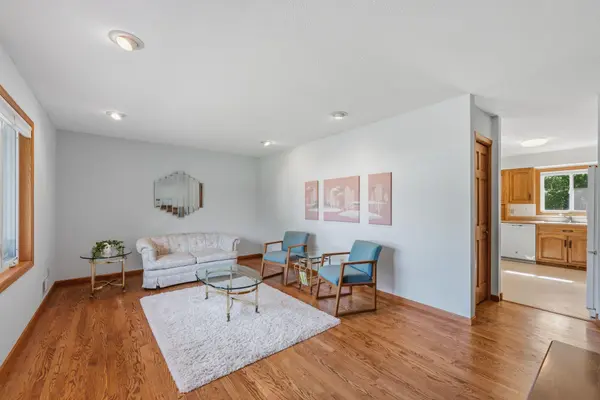
The main level features three generously sized bedrooms, gleaming hardwood floors, and an inviting layout filled with natural light thanks to updated windows throughout. The spacious living areas flow seamlessly, creating an ideal space for both everyday living and entertaining.
The finished lower level offers two additional bedrooms, a kitchenette, a third bathroom, and plenty of flexible living space perfect for a family room, home office, workout area, or guest accommodations.
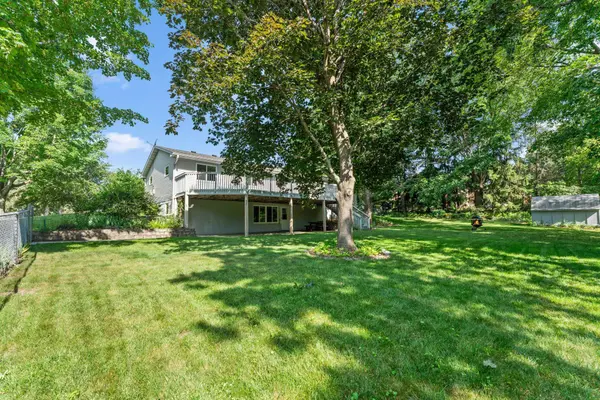
Outside, enjoy the privacy and possibilities of the huge lot—ideal for outdoor gatherings, gardening, play, or simply relaxing in your own backyard retreat. Conveniently located near parks, schools, shopping, dining, and major commuter routes, this Eagan gem offers the space, updates, and location you've been searching for.
Location
State MN
County Dakota
Zoning Residential-Single Family
Rooms
Basement Egress Window(s), Finished, Kitchenette, Walkout
Dining Room Breakfast Bar, Kitchen/Dining Room
Interior
Heating Forced Air
Cooling Central Air
Fireplaces Number 1
Fireplaces Type Family Room, Gas
Fireplace Yes
Appliance Dishwasher, Disposal, Dryer, Microwave, Range, Refrigerator, Washer, Water Softener Owned
Laundry Lower Level
Exterior
Parking Features Attached Garage, Asphalt
Garage Spaces 2.0
Fence Full
Roof Type Age Over 8 Years,Asphalt
Building
Lot Description Tree Coverage - Heavy, Underground Utilities
Story One
Foundation 1472
Sewer City Sewer/Connected
Water City Water/Connected
Level or Stories One
New Construction false
Schools
School District Burnsville-Eagan-Savage
Read Less Info
Want to know what your home might be worth? Contact us for a FREE valuation!

Our team is ready to help you sell your home for the highest possible price ASAP
NEARBY SCHOOLS & BUSINESSES

"My job is to find and attract mastery-based agents to the office, protect the culture, and make sure everyone is happy! "