



$795,000
$789,900
0.6%For more information regarding the value of a property, please contact us for a free consultation.
4 Beds
4 Baths
4,579 SqFt
SOLD DATE : 08/20/2026
Key Details
Sold Price $795,000
Property Type Single Family Home
Sub Type Single Family
Listing Status Sold
Purchase Type For Sale
Square Footage 4,579 sqft
Price per Sqft $173
Subdivision Spirit Of Brandtjen Farm
MLS Listing ID 7099845
Sold Date 08/20/26
Bedrooms 4
Full Baths 2
Half Baths 1
Three Quarter Bath 1
HOA Fees $130/mo
Year Built 2008
Annual Tax Amount $9,688
Tax Year 2026
Contingent None
Lot Size 0.276 Acres
Lot Dimensions 130x80
Property Sub-Type Single Family
Property Description
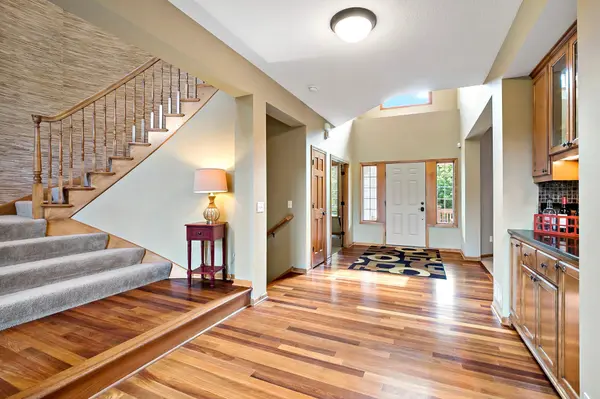
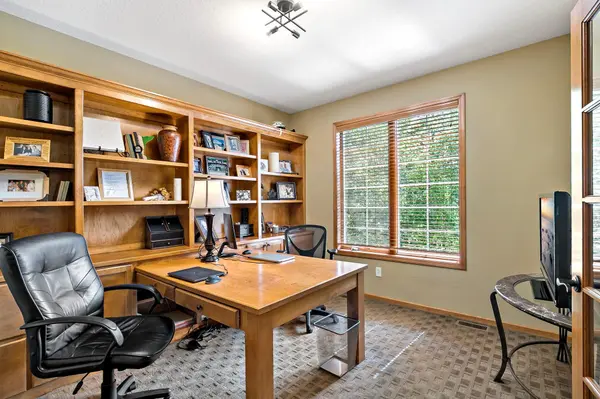
Rare Opportunity! Luxury, craftsmanship, and an unparalleled setting meet in this amazing custom-built McDonald Homes masterpiece, ideally located on Dream Lane in the sought-after Spirit of Brandtjen Farm. Offering 4 bedrooms, 4 bathrooms, and thoughtfully designed living spaces, this one-of-a-kind residence delivers the perfect blend of elegance, comfort, and everyday functionality. At the heart of the home, the gourmet kitchen is designed to impress, featuring granite countertops, premium stainless steel appliances, a full-size double refrigerator and freezer, abundant custom cabinetry, and rich hardwood floors that extend throughout the main level. Expansive living and entertaining spaces are filled with natural light and showcase the timeless quality and craftsmanship McDonald Homes is still known for. The upstairs living area is highlighted by a luxurious owner's suite complete with dual walk-in closets and a spa-inspired bath featuring a soaking tub, walk-in shower, and refined finishes that create a true private sanctuary. There is also an amazing room that could be used as a flex/bonus room, media room, nursery, office or game room! The beautifully finished lower level is an entertainer's dream with a sophisticated wet bar, custom built-ins, and an exercise room that one could easily convert to another bedroom with the addition of a closet. Numerous interior and exterior updates further enhance the home's exceptional appeal. The oversized tandem garage offers outstanding space for additional vehicles, storage, or recreational equipment. Outside, the backyard opens to community green space, creating the feel of an expansive private retreat while providing beautiful views and added privacy. Perfectly positioned just steps from the Spirit of Brandtjen Farm clubhouse, resort-style pool, parks, playgrounds, and miles of scenic walking trails, this home offers an unmatched lifestyle in one of the area's premier communities. Rarely does a home of this caliber, quality, and location become available. Experience luxury living at its finest in the heart of Spirit of Brandtjen Farm. Buyer's choice home warranty is also included,
Location
State MN
County Dakota
Zoning Residential-Single Family
Rooms
Basement Finished, Full
Dining Room Eat In Kitchen, Separate/Formal Dining Room
Interior
Heating Forced Air
Cooling Central Air
Fireplaces Number 1
Fireplaces Type Gas
Fireplace Yes
Appliance Cooktop, Dishwasher, Dryer, Microwave, Refrigerator, Stainless Steel Appliances, Washer
Laundry Laundry Room, Upper Level
Exterior
Parking Features Attached Garage
Garage Spaces 3.0
Pool Outdoor, Shared
Roof Type Age 8 Years or Less,Architectural Shingle
Building
Lot Description Tree Coverage - Medium
Story Two
Foundation 2622
Sewer City Sewer/Connected
Water City Water/Connected
Level or Stories Two
Structure Type Concrete
New Construction false
Schools
School District Rosemount-Apple Valley-Eagan
Others
HOA Fee Include Professional Mgmt,Recreation Facility,Shared Amenities
Read Less Info
Want to know what your home might be worth? Contact us for a FREE valuation!

Our team is ready to help you sell your home for the highest possible price ASAP
NEARBY SCHOOLS & BUSINESSES

"My job is to find and attract mastery-based agents to the office, protect the culture, and make sure everyone is happy! "