


$97,000
$109,500
11.4%For more information regarding the value of a property, please contact us for a free consultation.
1 Bed
1 Bath
887 SqFt
SOLD DATE : 08/14/2026
Key Details
Sold Price $97,000
Property Type Condo
Sub Type (CC) Low Rise (3- Levels)
Listing Status Sold
Purchase Type For Sale
Square Footage 887 sqft
Price per Sqft $109
Subdivision Tilsens Westview Park
MLS Listing ID 7085291
Sold Date 08/14/26
Bedrooms 1
Full Baths 1
HOA Fees $384/mo
Year Built 1973
Annual Tax Amount $1,670
Tax Year 2026
Contingent None
Lot Dimensions COMMON
Property Sub-Type (CC) Low Rise (3- Levels)
Property Description
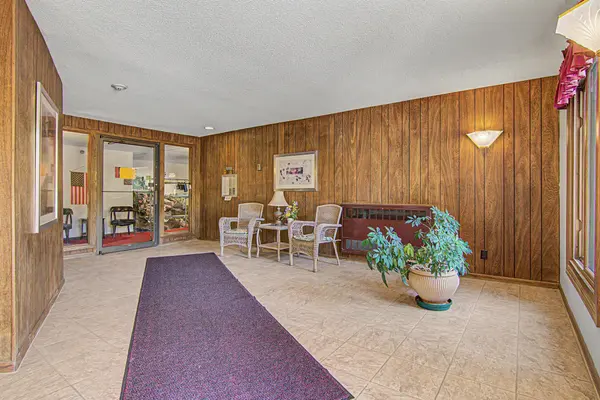
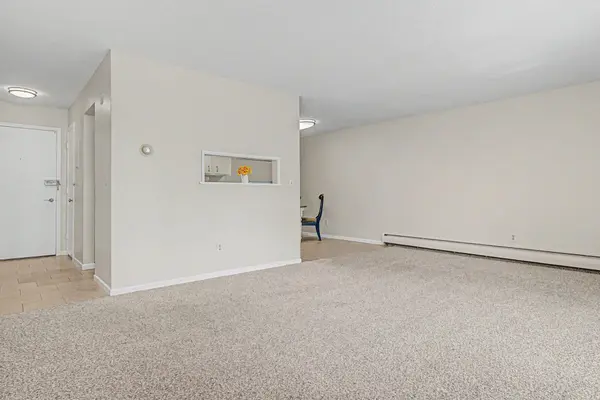
Welcome Home! Enjoy easy one-level living in this beautifully updated main-floor condo in the heart of West St. Paul.Offering 887 finished square feet, this move-in-ready home features 1 bedroom, 1 bathroom, and a desirable screened porch with peaceful nature views, dedicated underground parking space and a view of the community pool just steps away. The bright and inviting interior showcases fresh updates throughout, creating a comfortable space ready for you to move right in. Three generous storage closets provide exceptional room for seasonal items, hobbies, and treasured belongings.
Property Highlights:
• Main-floor unit with convenient one-level living
• 1 bedroom, 1 bathroom
• 887 finished square feet
• Screened porch overlooking green space and pool area
• Fresh updates throughout
• Three storage closets within the unit
• Reserved underground parking space with additional storage area
• Coin-operated laundry available on every floor
Community Amenities
• Outdoor in-ground swimming pool
• Party room for gatherings and special events
Location
State MN
County Dakota
Zoning Residential-Single Family
Rooms
Family Room Amusement/Party Room, Play Area
Basement None
Dining Room Kitchen/Dining Room
Interior
Heating Baseboard
Cooling Wall Unit(s)
Fireplace No
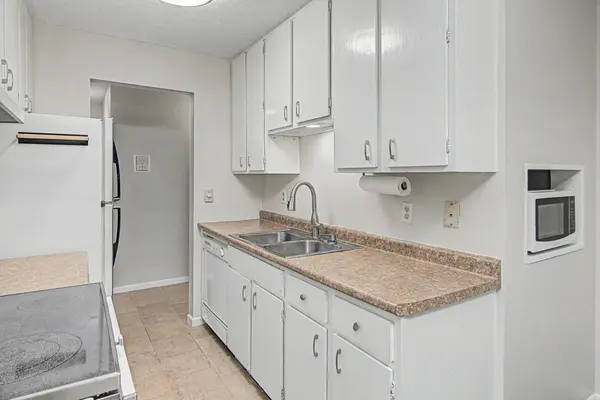
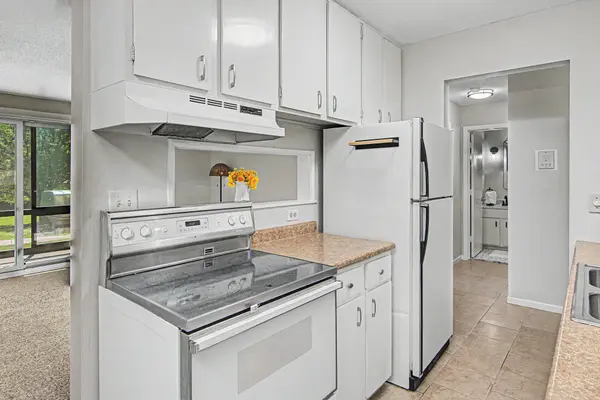
Appliance Dishwasher, Disposal, Microwave, Range, Refrigerator
Laundry Common Area, Laundry Room, Main Level
Exterior
Parking Features Assigned, Covered, Parking Lot, Underground
Garage Spaces 1.0
Pool Below Ground, Outdoor, Shared
Roof Type Age Over 8 Years
Building
Story One
Foundation 887
Sewer City Sewer/Connected, City Sewer - In Street
Water City Water/Connected, City Water - In Street
Level or Stories One
New Construction false
Schools
School District West St. Paul-Mendota Hts.-Eagan
Others
HOA Fee Include Building Exterior,Controlled Access,Heating,Lawn Care,Maintenance Grounds,Parking,Professional Mgmt,Recreation Facility,Sanitation,Security System,Sewer,Shared Amenities,Snow Removal,Water
Read Less Info
Want to know what your home might be worth? Contact us for a FREE valuation!

Our team is ready to help you sell your home for the highest possible price ASAP
NEARBY SCHOOLS & BUSINESSES

"My job is to find and attract mastery-based agents to the office, protect the culture, and make sure everyone is happy! "