




$747,000
$725,000
3.0%For more information regarding the value of a property, please contact us for a free consultation.
5 Beds
4 Baths
3,882 SqFt
SOLD DATE : 08/03/2026
Key Details
Sold Price $747,000
Property Type Single Family Home
Sub Type Single Family
Listing Status Sold
Purchase Type For Sale
Square Footage 3,882 sqft
Price per Sqft $192
Subdivision Kensington Pud 5Th Add
MLS Listing ID 7098190
Sold Date 08/03/26
Bedrooms 5
Full Baths 2
Half Baths 1
Three Quarter Bath 1
Year Built 1994
Annual Tax Amount $8,348
Tax Year 2026
Contingent None
Lot Size 0.783 Acres
Lot Dimensions 109x410x59x429
Property Sub-Type Single Family
Property Description
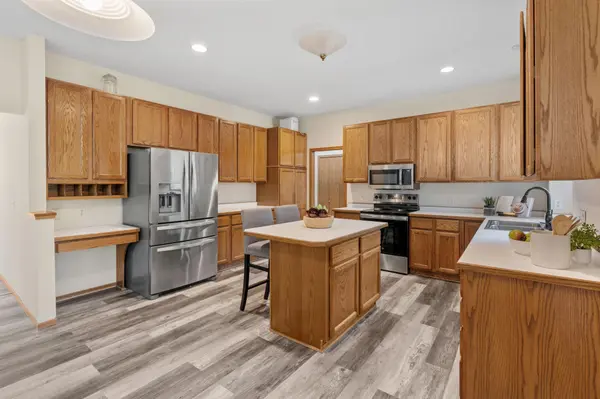
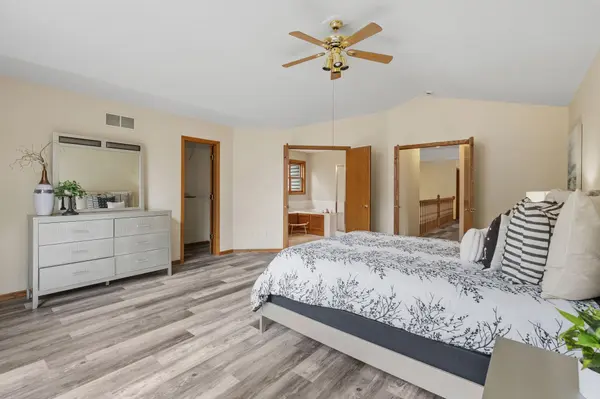
A backdrop of pond views and a quiet cul-de-sac setting create an exceptional first impression at this Mendota Heights residence. Set on .78 acres, this expansive two-story home welcomes you with soaring vaulted ceilings, abundant natural light, and a dramatic living room highlighted by a two-story wall of windows and a gas fireplace. The thoughtfully designed layout offers generous gathering spaces alongside everyday functionality, including a main-level laundry room and an inviting three-season porch overlooking the backyard. Upstairs, four bedrooms provide comfortable accommodations, anchored by a spacious primary suite featuring a walk-in closet and a private bath with a soaking tub and separate shower. The walk-out lower level is designed for entertaining with a sprawling family room, a second fireplace, wet bar, fifth bedroom, and a 3/4 bath, creating an ideal space for guests or extended living. Recent improvements, including new luxury vinyl plank flooring, brand-new kitchen appliances (2025), and new carpet throughout the lower level (July 2026), enhance the home's move-in-ready appeal while complementing its timeless design.
Location
State MN
County Dakota
Zoning Residential-Single Family
Rooms
Basement Block, Drain Tiled, Egress Window(s), Sump Basket, Sump Pump, Walkout
Dining Room Separate/Formal Dining Room
Interior
Heating Forced Air
Cooling Central Air
Fireplaces Number 2
Fireplaces Type Gas, Living Room
Fireplace Yes
Appliance Dishwasher, Disposal, Dryer, Electric Water Heater, Microwave, Range, Refrigerator, Stainless Steel Appliances, Washer
Laundry Electric Dryer Hookup, Laundry Room, Main Level, Sink, Washer Hookup
Exterior
Parking Features Attached Garage, Asphalt, Garage Door Opener, Insulated Garage, Storage
Garage Spaces 3.0
Fence None
Waterfront Description Pond
Roof Type Asphalt
Building
Lot Description Tree Coverage - Medium
Story Two
Foundation 1506
Sewer City Sewer/Connected
Water City Water/Connected
Level or Stories Two
Structure Type Block,Brick,Frame
New Construction false
Schools
School District West St. Paul-Mendota Hts.-Eagan
Read Less Info
Want to know what your home might be worth? Contact us for a FREE valuation!

Our team is ready to help you sell your home for the highest possible price ASAP
NEARBY SCHOOLS & BUSINESSES

"My job is to find and attract mastery-based agents to the office, protect the culture, and make sure everyone is happy! "