


$464,900
$464,900
For more information regarding the value of a property, please contact us for a free consultation.
4 Beds
3 Baths
2,326 SqFt
SOLD DATE : 05/13/2026
Key Details
Sold Price $464,900
Property Type Single Family Home
Sub Type Single Family
Listing Status Sold
Purchase Type For Sale
Square Footage 2,326 sqft
Price per Sqft $199
Subdivision Dan Patch Trail 3Rd Add
MLS Listing ID 7040455
Sold Date 05/13/26
Bedrooms 4
Full Baths 3
HOA Fees $20/mo
Year Built 2014
Annual Tax Amount $4,647
Tax Year 2025
Contingent None
Lot Size 8,276 Sqft
Lot Dimensions 60x120
Property Sub-Type Single Family
Property Description
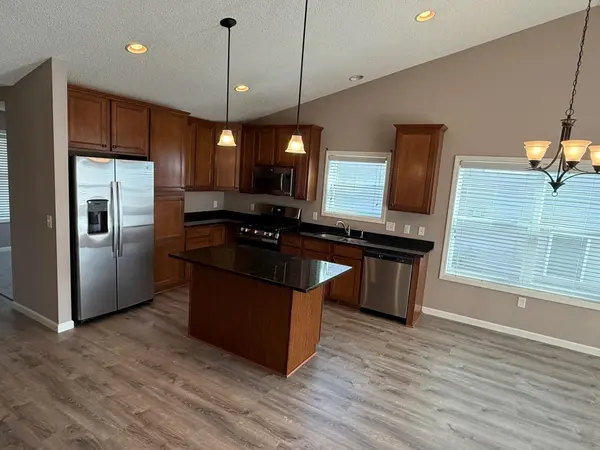
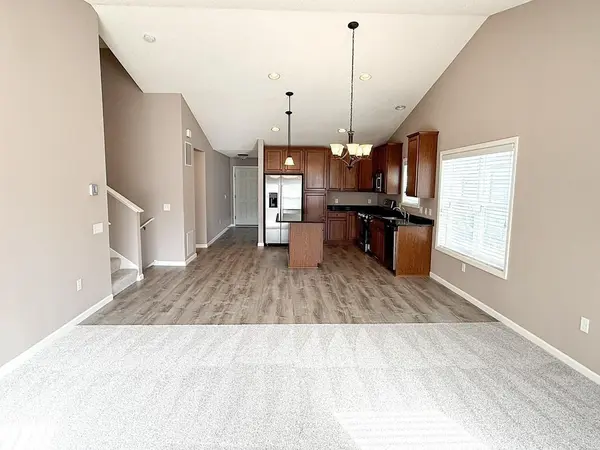
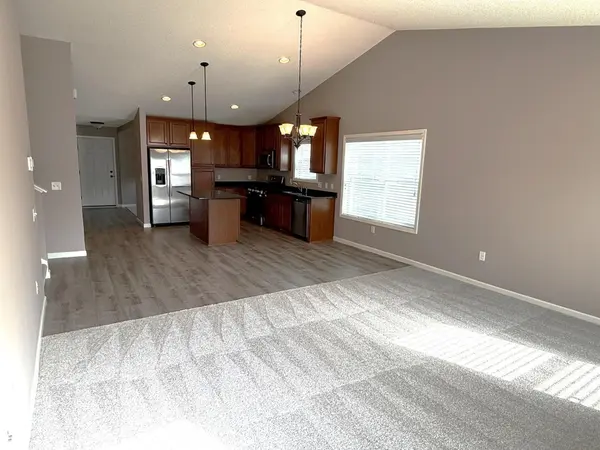
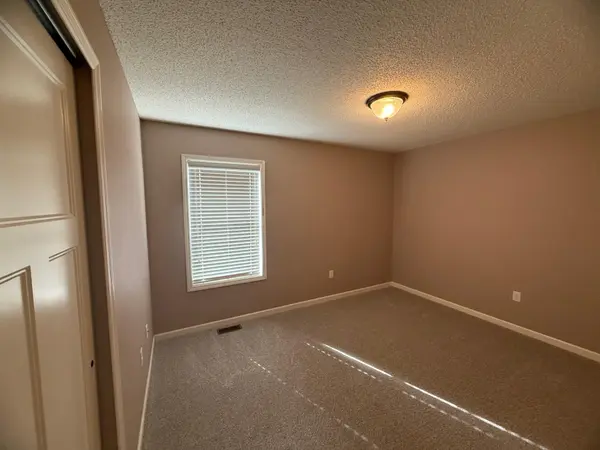
Move-In Ready with Brand New Upgrades. Experience the perfect blend of style and peace of mind in this meticulously maintained home. The main level features vaulted ceilings and brand-new luxury vinyl plank flooring (2026) that flows through the sun-drenched kitchen and dining areas. The chef's kitchen is fully equipped for modern living with elegant granite countertops, a spacious center island, and a premium appliance suite featuring a brand-new gas stove and dishwasher (2026), a 1-year-old refrigerator, and a 2-year-old microwave. The entire home feels fresh and modern with brand-new designer carpeting (2026) throughout. Upstairs, you'll find three bedrooms, including a primary suite with a walk-in closet and a private bath with dual raised vanities. The walkout lower level adds incredible value with a second living space, a fourth bedroom, and a full bath—perfect for guests or a home office. Key Updates & Features: New in 2026: Gas Stove, Dishwasher, Water Softener, All Carpeting, and LVP Flooring. Recent Laundry: High-efficiency Washer and Dryer (installed 08/2023). Designer Finishes: Granite countertops in the kitchen and all bathrooms. Prime Location: Steps from Hollywood Park, Nature Preserves, and the charm of downtown Savage.
Location
State MN
County Scott
Zoning Residential-Single Family
Rooms
Basement Crawl Space, Drain Tiled, Finished, Concrete, Sump Pump, Walkout
Interior
Heating Forced Air
Cooling Central Air
Fireplace No
Appliance Dishwasher, Disposal, Dryer, Exhaust Fan, Gas Water Heater, Microwave, Range, Refrigerator, Stainless Steel Appliances, Washer, Water Softener Owned
Laundry Lower Level, In Unit
Exterior
Parking Features Attached Garage, Asphalt, Garage Door Opener
Garage Spaces 3.0
Fence None
Roof Type Age Over 8 Years
Building
Story Three Level Split
Foundation 918
Sewer City Sewer/Connected
Water City Water/Connected
Level or Stories Three Level Split
Structure Type Concrete
New Construction false
Schools
School District Burnsville-Eagan-Savage
Others
HOA Fee Include Other
Read Less Info
Want to know what your home might be worth? Contact us for a FREE valuation!

Our team is ready to help you sell your home for the highest possible price ASAP
NEARBY SCHOOLS & BUSINESSES

"My job is to find and attract mastery-based agents to the office, protect the culture, and make sure everyone is happy! "