


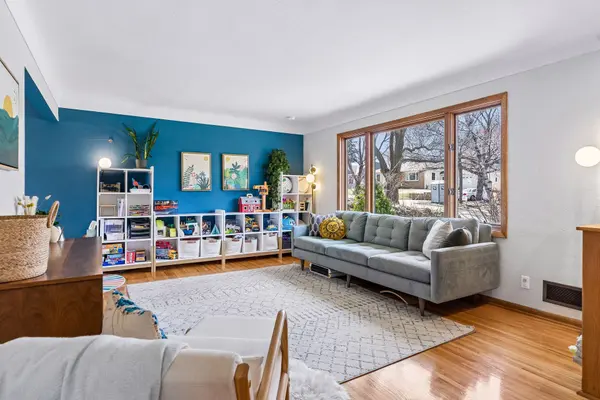


$458,000
$450,000
1.8%For more information regarding the value of a property, please contact us for a free consultation.
3 Beds
2 Baths
1,678 SqFt
SOLD DATE : 04/30/2026
Key Details
Sold Price $458,000
Property Type Single Family Home
Sub Type Single Family
Listing Status Sold
Purchase Type For Sale
Square Footage 1,678 sqft
Price per Sqft $272
Subdivision Icklers 2Nd Add
MLS Listing ID 7046985
Sold Date 04/30/26
Bedrooms 3
Full Baths 1
Three Quarter Bath 1
Year Built 1963
Annual Tax Amount $5,000
Tax Year 2025
Contingent None
Lot Size 0.257 Acres
Lot Dimensions 80 X 140
Property Sub-Type Single Family
Property Description
Hard-to-find gem with an incredible backyard setup built for everyday living, entertaining, and hobbies. Enjoy a spacious screen porch, expansive deck, and multiple patio areas overlooking a private, well-landscaped yard. One of this home's standout features is the heated 36x15 workshop—perfect for hobbies, storage, or a true work-from-home space. Add in a unique heated, drive-through garage, and you have a dream hobby setup. The current owners have made extensive updates, including new kitchen appliances, washer and dryer, updated lighting and ceiling fans, a new sliding patio door, and major mechanical improvements such as a high-efficiency furnace, heat pump, and water heater. The home has also been fully reinsulated for improved comfort and efficiency. A rare combination of space, functionality, and thoughtful updates in a convenient location.
Location
State MN
County Dakota
Zoning Residential-Single Family
Rooms
Basement Partial, Partially Finished
Dining Room Separate/Formal Dining Room
Interior
Heating Forced Air
Cooling Central Air
Fireplaces Number 1
Fireplaces Type Brick, Circulating, Family Room, Wood Burning
Fireplace Yes
Appliance Dishwasher, Disposal, Dryer, Exhaust Fan, Gas Water Heater, Microwave, Range, Refrigerator, Washer
Exterior
Parking Features Attached Garage, Detached Garage, Concrete, Electric, Garage Door Opener, Heated Garage, Multiple Garages
Garage Spaces 2.0
Fence Partial, Wood
Pool None
Roof Type Age Over 8 Years,Asphalt
Building
Lot Description Tree Coverage - Medium
Story Four or More Level Split
Foundation 1030
Sewer City Sewer/Connected
Water City Water/Connected
Level or Stories Four or More Level Split
Structure Type Block,Frame
New Construction false
Schools
School District West St. Paul-Mendota Hts.-Eagan
Read Less Info
Want to know what your home might be worth? Contact us for a FREE valuation!

Our team is ready to help you sell your home for the highest possible price ASAP
NEARBY SCHOOLS & BUSINESSES

"My job is to find and attract mastery-based agents to the office, protect the culture, and make sure everyone is happy! "