



$358,400
$364,900
1.8%For more information regarding the value of a property, please contact us for a free consultation.
3 Beds
2 Baths
1,897 SqFt
SOLD DATE : 04/30/2026
Key Details
Sold Price $358,400
Property Type Single Family Home
Sub Type Single Family
Listing Status Sold
Purchase Type For Sale
Square Footage 1,897 sqft
Price per Sqft $188
Subdivision Icklers 2Nd Add
MLS Listing ID 7036819
Sold Date 04/30/26
Bedrooms 3
Full Baths 1
Three Quarter Bath 1
Year Built 1952
Annual Tax Amount $3,576
Tax Year 2025
Contingent None
Lot Size 6,969 Sqft
Lot Dimensions 140 x 50 x 140 x 50
Property Sub-Type Single Family
Property Description
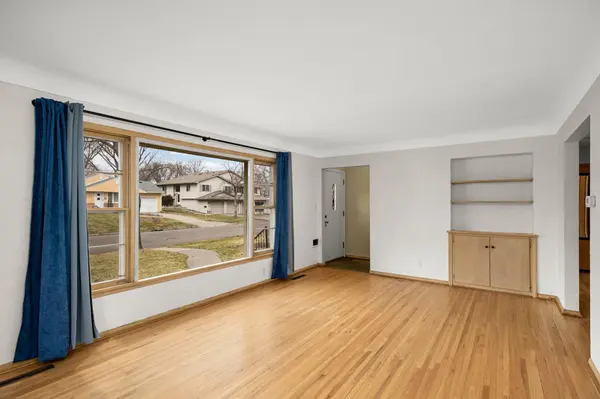
This updated West Saint Paul home offers three bedrooms, two bathrooms, and numerous improvements throughout. The main floor features oak hardwood flooring, coved ceilings, and built in cabinetry that bring character to the living space. The kitchen includes quartz countertops, tile backsplash, tile flooring, stainless steel appliances, updated lighting, and a single basin sink with garbage disposal, with a door leading to the screened porch overlooking the flat backyard and terraced garden beds. Two main floor bedrooms feature hardwood floors and ceiling fans, while the upper level primary suite offers oak built ins, newer windows providing excellent natural light, recessed lighting, honeycomb blackout blinds, and a private three quarter bathroom with tile flooring, tile shower surround, and updated vanity. The finished lower level provides additional living space with a family room featuring newer carpeting, updated walls, trim, and lighting. Recent improvements include interior repainting, updated lighting and outlets, kitchen countertop and backsplash updates in 2022, new basement carpeting in 2024, garage roof and siding replacement in 2023, and a full perimeter drain tile and sump pump system installed in 2020. The property also features a screened porch, flat backyard with terraced garden beds, and a one car garage with lower level storage space!
Location
State MN
County Dakota
Zoning Residential-Single Family
Rooms
Basement Block, Drain Tiled, Finished, Full, Storage Space, Sump Pump
Dining Room Breakfast Area, Eat In Kitchen, Kitchen/Dining Room
Interior
Heating Forced Air
Cooling Central Air
Fireplace No
Appliance Dishwasher, Disposal, Dryer, Gas Water Heater, Microwave, Range, Refrigerator, Stainless Steel Appliances, Washer
Laundry Lower Level
Exterior
Parking Features Detached Garage, Concrete, Electric, Garage Door Opener
Garage Spaces 1.0
Fence Chain Link, Partial
Roof Type Asphalt
Building
Lot Description Public Transit (w/in 6 blks), Tree Coverage - Light
Story One and One Half
Foundation 945
Sewer City Sewer/Connected
Water City Water/Connected
Level or Stories One and One Half
Structure Type Block
New Construction false
Schools
School District West St. Paul-Mendota Hts.-Eagan
Read Less Info
Want to know what your home might be worth? Contact us for a FREE valuation!

Our team is ready to help you sell your home for the highest possible price ASAP
NEARBY SCHOOLS & BUSINESSES

"My job is to find and attract mastery-based agents to the office, protect the culture, and make sure everyone is happy! "