



$339,900
$339,900
For more information regarding the value of a property, please contact us for a free consultation.
4 Beds
4 Baths
2,231 SqFt
SOLD DATE : 03/27/2026
Key Details
Sold Price $339,900
Property Type Townhouse
Sub Type (TH) Side x Side
Listing Status Sold
Purchase Type For Sale
Square Footage 2,231 sqft
Price per Sqft $152
Subdivision Copperridge
MLS Listing ID 7010062
Sold Date 03/27/26
Bedrooms 4
Full Baths 3
Half Baths 1
HOA Fees $312/mo
Year Built 2001
Annual Tax Amount $3,470
Tax Year 2024
Contingent None
Lot Size 1,306 Sqft
Lot Dimensions Common
Property Sub-Type (TH) Side x Side
Property Description
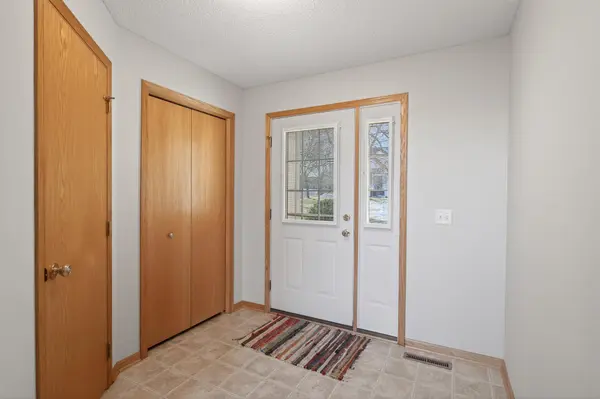
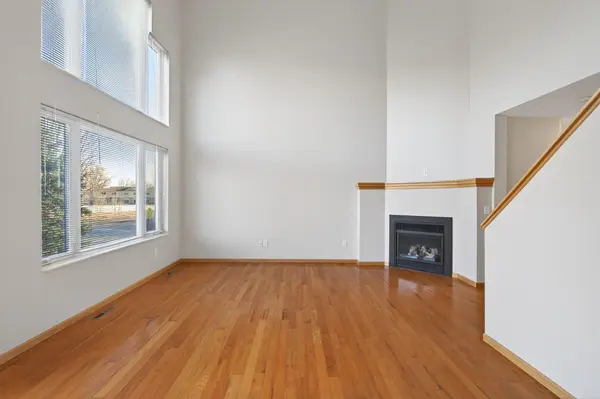
Superb Chaska location with beautiful views & privacy! This townhome has been refreshed with brand-new carpet throughout and professionally painted from top to bottom, making this home truly move-in ready. Impressive four-bedroom, four-bathroom townhome featuring a grand two-story living room filled with natural sunlight and framed by expansive windows overlooking peaceful nature. The open layout and living room center around a cozy corner gas fireplace and features durable engineered wood flooring. Upstairs, you'll find three bedrooms on one level, including a spacious owner's suite with vaulted ceilings, a walk-in closet, and a private full bath featuring a jetted tub. The finished lower level provides excellent flexibility with a large walk-out family room, additional fourth bedroom, full bathroom, and ample storage. Located just blocks from Lions Park, enjoy easy access to walking trails, playgrounds, pickleball courts, ice skating, two off-leash dog areas, and more. This is a fantastic opportunity to own a well-maintained home in one of Chaska's most desirable and convenient locations.
Location
State MN
County Carver
Zoning Residential-Single Family
Rooms
Basement Finished, Storage Space, Walkout
Dining Room Breakfast Bar, Living/Dining Room
Interior
Heating Forced Air
Cooling Central Air
Fireplaces Number 1
Fireplaces Type Gas, Insert, Living Room, Other
Fireplace Yes
Appliance Cooktop, Dishwasher, Dryer, Range, Refrigerator, Washer, Water Softener Owned
Laundry Laundry Room, Main Level
Exterior
Parking Features Attached Garage, Asphalt, Guest Parking
Garage Spaces 2.0
Fence None
Roof Type Age 8 Years or Less
Building
Lot Description Tree Coverage - Medium
Story Two
Foundation 713
Sewer City Sewer/Connected
Water City Water/Connected
Level or Stories Two
New Construction false
Schools
School District Eastern Carver County Schools
Others
HOA Fee Include Building Exterior,Hazard Insurance,Lawn Care,Maintenance Grounds,Professional Mgmt,Sanitation,Snow Removal
Read Less Info
Want to know what your home might be worth? Contact us for a FREE valuation!

Our team is ready to help you sell your home for the highest possible price ASAP
NEARBY SCHOOLS & BUSINESSES

"My job is to find and attract mastery-based agents to the office, protect the culture, and make sure everyone is happy! "