

$525,000
$525,000
For more information regarding the value of a property, please contact us for a free consultation.
5 Beds
4 Baths
3,487 SqFt
SOLD DATE : 03/16/2026
Key Details
Sold Price $525,000
Property Type Single Family Home
Listing Status Sold
Purchase Type For Sale
Square Footage 3,487 sqft
Price per Sqft $150
Subdivision Dufferin Park 11Th Add
MLS Listing ID 6744221
Sold Date 03/16/26
Bedrooms 5
Full Baths 2
Half Baths 1
Three Quarter Bath 1
Year Built 1998
Annual Tax Amount $5,054
Tax Year 2025
Contingent None
Lot Size 0.280 Acres
Lot Dimensions 97'X147'X66'X4'X152'
Property Description
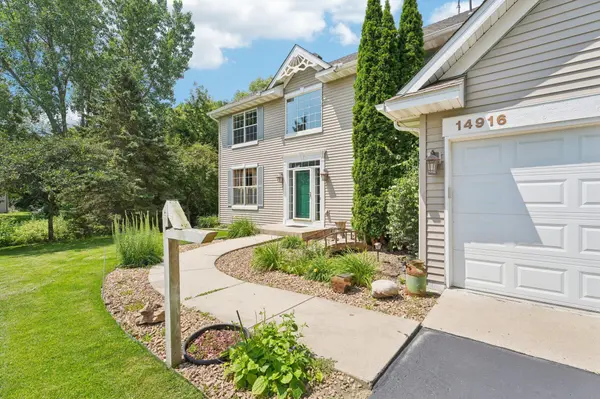
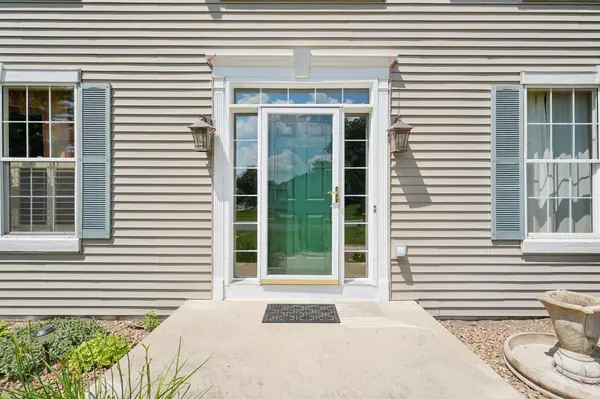
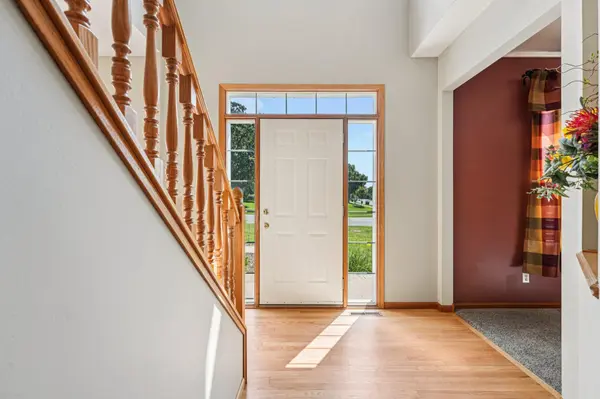
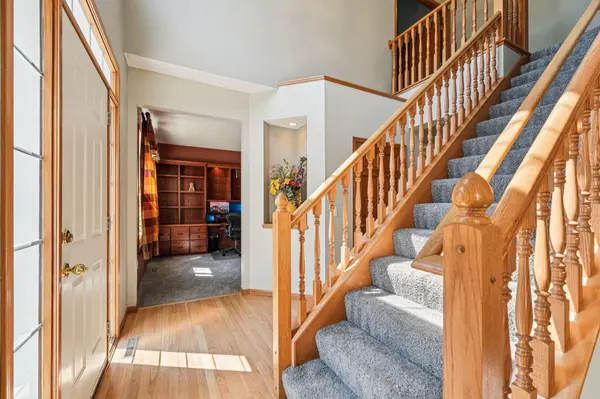
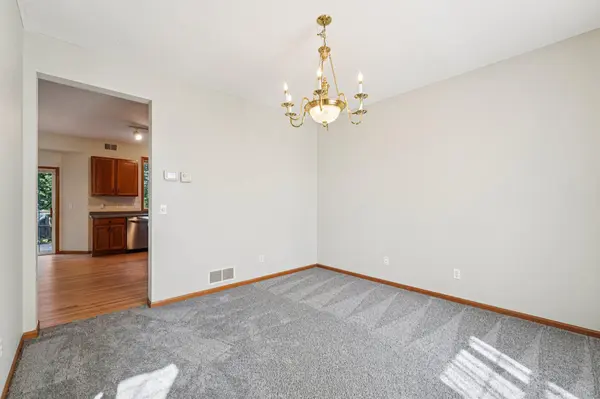
Welcome to 14916 Overlook Drive, a spacious and beautifully maintained colonial-style two-story home nestled on a tree-filled lot and backyard, in the desirable Prior Lake/Savage ISD 719 School District. This 5-bedroom, 4-bathroom home offers a thoughtfully designed living space, including a walkout lower level and a large 3-car garage(740 sq. ft). The front foyer is flooded with natural light from the oversized windows. To the left of the foyer is a dedicated office/den that features double-glass doors and a built-in desk/bookcase. To the right a formal dining room awaits you that can also be used as an additional flex space. The heart of the home lies in the open-concept living room, kitchen, and informal dining area. The kitchen boasts stainless steel appliances(brand new refrigerator and stove 2025), a center island, ample cabinetry, and direct access to the backyard deck via a sliding glass door. Just beyond the kitchen, you'll find a well-designed mudroom leading to the 3-car garage, along with a convenient laundry room and a main-level 1/2 bathroom. Upstairs, retreat to the spacious primary suite through French doors. The ensuite features dual sinks, a jetted tub, a separate walk-in shower, and a large walk-in closet. Three additional bedrooms and a full bathroom complete the upper level, offering plenty of space for family or guests. The fully finished walkout basement includes a large family room, a fifth bedroom, a 3/4 bathroom. Step outside from the lower level to the patio and enjoy the serene backyard with mature trees and a composite storage shed that stays with the home. Enjoy peaceful surroundings, mature landscaping, and the convenience of a prime Savage location close to schools, parks, shopping, and major commuting routes.
Location
State MN
County Scott
Zoning Residential-Single Family
Rooms
Basement Daylight/Lookout Windows, Drain Tiled, Finished, Full, Storage Space, Sump Pump, Walkout
Dining Room Breakfast Area, Eat In Kitchen, Informal Dining Room, Separate/Formal Dining Room
Interior
Heating Forced Air
Cooling Central Air, Heat Pump
Fireplace No
Appliance Air-To-Air Exchanger, Chandelier, Dishwasher, Disposal, Dryer, Exhaust Fan, Humidifier, Gas Water Heater, Microwave, Range, Refrigerator, Stainless Steel Appliances, Washer
Laundry Gas Dryer Hookup, Laundry Room, Main Level, Washer Hookup
Exterior
Parking Features Attached Garage, Asphalt, Electric Vehicle Charging Station(s), Floor Drain, Garage Door Opener
Garage Spaces 3.0
Fence None
Pool None
Roof Type Age Over 8 Years,Asphalt,Pitched
Building
Lot Description Property Adjoins Public Land, Tree Coverage - Heavy
Story Two
Foundation 1194
Sewer City Sewer/Connected
Water City Water/Connected
Level or Stories Two
New Construction false
Schools
School District Prior Lake-Savage Area Schools
Others
HOA Fee Include Professional Mgmt
Read Less Info
Want to know what your home might be worth? Contact us for a FREE valuation!

Our team is ready to help you sell your home for the highest possible price ASAP
NEARBY SCHOOLS & BUSINESSES

"My job is to find and attract mastery-based agents to the office, protect the culture, and make sure everyone is happy! "