

14512 Kipling AVE S, Savage, MN 55378
REQUEST A TOUR If you would like to see this home without being there in person, select the "Virtual Tour" option and your agent will contact you to discuss available opportunities.
In-PersonVirtual Tour
$ 515,000
Est. payment | /mo

5 Beds

4 Baths

2,810 SqFt


Save
$ 515,000
Est. payment | /mo
Save

5 Beds

4 Baths

2,810 SqFt

Key Details

Property Type Single Family Home

Sub Type Single Family

Listing Status Active

Purchase Type For Sale

Square Footage 2,810 sqft

Price per Sqft $183

MLS Listing ID 7163200

Bedrooms 5

Full Baths 1

Half Baths 1

Three Quarter Bath 2

Year Built 1992

Annual Tax Amount $6,200

Tax Year 2026

Contingent None

Lot Size 0.730 Acres

Lot Dimensions 180X75

Property Sub-Type Single Family

Property Description

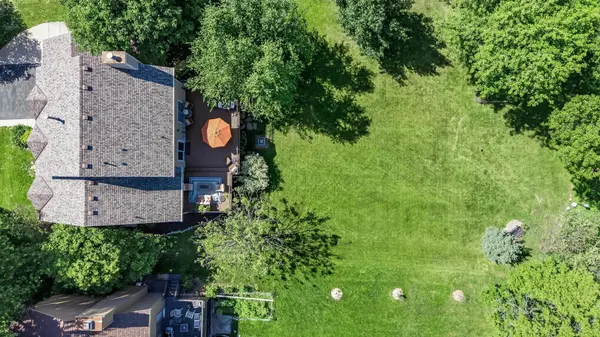
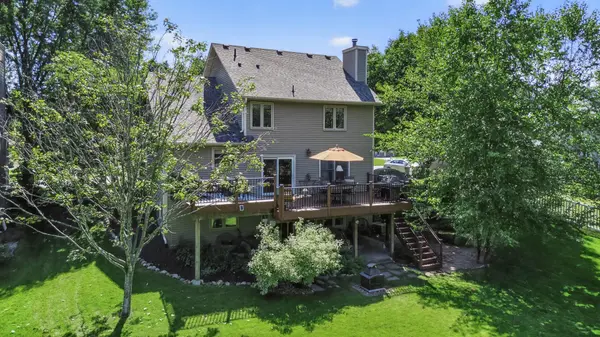
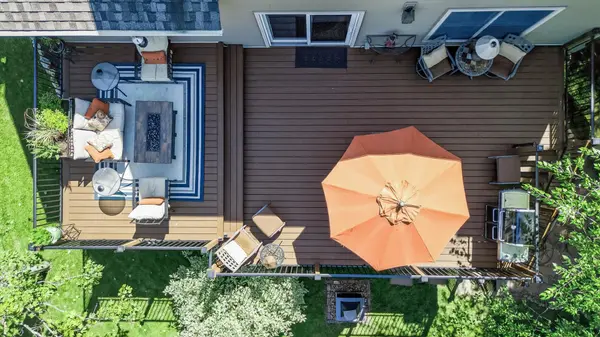
A river runs through it! Buyers will be amazed at this 5 bedroom 2 story home situated on a gorgeous .73 acre private and serene lot backed up to the Credit River. Located in the River Bend South neighborhood of Savage. This home features beautiful real wood floors throughout the main level, vaulted living room and kitchen, spacious family room with a real wood burning fireplace with a brick surround and raised hearth. Enjoy the nature and a peaceful setting off the kitchen on a 36 x 16 maintenance free deck w/aluminum railing, The upper level offers a vaulted primary with renovated bath and the lower level includes walkout to an amazing stamped concrete patio and a flat useable yard to enjoy. the home has been well maintained and offers a newer driveway (2023), vinyl siding, updated windows, refinished floors in 2024, knockdown ceilings, 2 additional parking pads ideal for a boat, trailer or storage and a backyard shed.

Location

State MN

County Scott

Zoning Residential-Single Family

Body of Water Credit River

Lake Name Credit River

Rooms

Basement Drain Tiled, Finished, Walkout

Dining Room Eat In Kitchen, Living/Dining Room, Separate/Formal Dining Room

Interior

Heating Forced Air

Cooling Central Air

Fireplaces Number 1

Fireplaces Type Family Room, Other

Fireplace Yes

Appliance Dishwasher, Disposal, Exhaust Fan, Range, Refrigerator, Water Softener Owned

Laundry Main Level

Exterior

Parking Features Attached Garage, Garage Door Opener

Garage Spaces 2.0

Pool None

Waterfront Description Creek/Stream

Roof Type Asphalt

Building

Lot Description Tree Coverage - Medium

Story Modified Two Story

Foundation 1050

Sewer City Sewer/Connected

Water City Water/Connected

Level or Stories Modified Two Story

Structure Type Block,Frame

New Construction false

Schools

School District Burnsville-Eagan-Savage

Listed by Matt Schafer • RE/MAX Advantage Plus

NEARBY SCHOOLS & PROPERTIES

Brad Lacher

"My job is to find and attract mastery-based agents to the office, protect the culture, and make sure everyone is happy! "

+1(952) 200-1994

brad@greatmnhomes.com

8604 Eagle Creek Cir, Savage, MN 55378, USA

GET MORE INFORMATION

Name
Phone*
Message

Go tour this home

14512 Kipling AVE S