
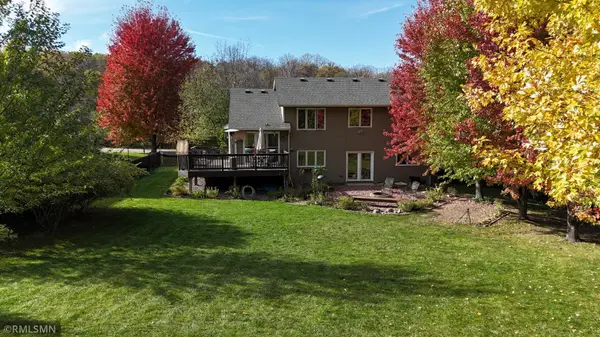

12933 Quentin AVE S, Savage, MN 55378
REQUEST A TOUR If you would like to see this home without being there in person, select the "Virtual Tour" option and your agent will contact you to discuss available opportunities.
In-PersonVirtual Tour
$ 430,000
Est. payment | /mo

3 Beds

2 Baths

1,954 SqFt


Save
$ 430,000
Est. payment | /mo
Save

3 Beds

2 Baths

1,954 SqFt

Key Details

Property Type Single Family Home

Sub Type Single Family

Listing Status Active

Purchase Type For Sale

Square Footage 1,954 sqft

Price per Sqft $220

Subdivision Forest Glen South

MLS Listing ID 7162415

Bedrooms 3

Full Baths 1

Three Quarter Bath 1

Year Built 1992

Annual Tax Amount $4,390

Tax Year 2026

Contingent None

Lot Size 0.440 Acres

Lot Dimensions 82 x 132 x 223 x 335

Property Sub-Type Single Family

Property Description

Welcome to this lovely, move in ready home! This well maintained home has lots of mechanical and esthetic updates. Enjoy the spacious main living level with gorgeous kitchen, stainless appliances and lots of cabinet space. There you will find an attached informal dining room and sun filled living room with a gas burning fireplace leading out to the massive deck. The upper level features 2 bedrooms and full bath, including a nice sized walk in closet in the spacious primary bedroom and a walk through bath in addition to a vanity / sink area in the primary bedroom. The 2nd bedroom is a nice size and currently used as a spacious office. You even have a great living room / loft area on the upper level that makes a fabulous hang out area. Travel down to the lower level where you will find a roomy family / amusement room with built ins and another fireplace, a 2nd bath, and the 3rd bedroom and laundry. Walk out to the patio featuring a fire pit, and the absolutely incredible yard. This almost 1/2 acre lot is fully fenced and has gorgeous, mature trees and gardens. You will feel like you're visiting a park, right in your own back yard! You won't find many homes with this kind of outdoor space in this price range. Don't wait on this one!

Location

State MN

County Scott

Zoning Residential-Single Family

Rooms

Basement Finished, Full, Walkout

Dining Room Informal Dining Room

Interior

Heating Forced Air, Fireplace(s)

Cooling Central Air

Fireplaces Number 2

Fireplaces Type Brick, Family Room, Gas, Living Room

Fireplace Yes

Appliance Dishwasher, Dryer, Gas Water Heater, Microwave, Range, Refrigerator, Stainless Steel Appliances, Washer

Laundry In Basement, Lower Level, Laundry Room, In Unit, Washer Hookup

Exterior

Parking Features Attached Garage

Garage Spaces 3.0

Fence Full, Vinyl

Roof Type Asphalt

Building

Lot Description Irregular Lot, Tree Coverage - Medium

Story Three Level Split

Foundation 1308

Sewer City Sewer/Connected

Water City Water/Connected

Level or Stories Three Level Split

Structure Type Frame

New Construction false

Schools

School District Burnsville-Eagan-Savage

Listed by Angela Larson • Tangletown Realty

NEARBY SCHOOLS & PROPERTIES

Brad Lacher

"My job is to find and attract mastery-based agents to the office, protect the culture, and make sure everyone is happy! "

+1(952) 200-1994

brad@greatmnhomes.com

8604 Eagle Creek Cir, Savage, MN 55378, USA

GET MORE INFORMATION

Name
Phone*
Message

Go tour this home

12933 Quentin AVE S