





3 Beds
2 Baths
1,566 SqFt
3 Beds
2 Baths
1,566 SqFt
Key Details
Property Type Townhouse
Sub Type (TH) Side x Side
Listing Status Active
Purchase Type For Sale
Square Footage 1,566 sqft
Price per Sqft $163
Subdivision Morningview 4Th Add
MLS Listing ID 7159903
Bedrooms 3
Full Baths 1
Half Baths 1
HOA Fees $277/mo
Year Built 1988
Annual Tax Amount $2,968
Tax Year 2026
Contingent None
Lot Size 2,962 Sqft
Property Sub-Type (TH) Side x Side
Property Description
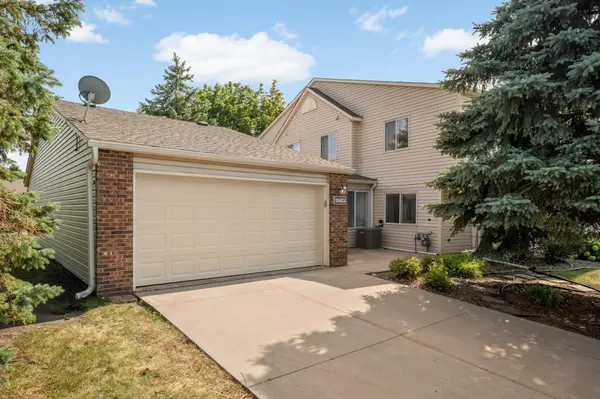
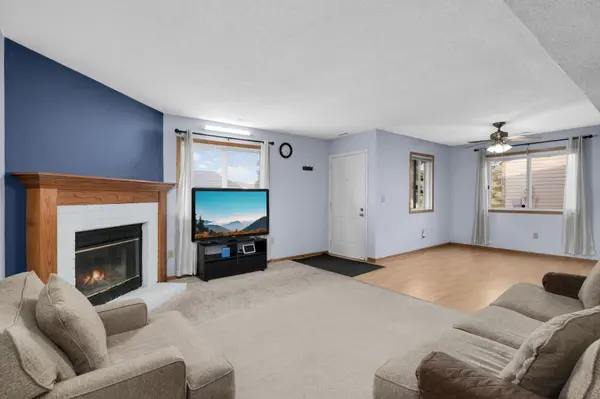
Gorgeous end-unit 3-bedroom, 2-bath townhome with a 2-car attached garage, ideally situated adjacent to a large park, offering added privacy and beautiful green space views. Step inside to living room with a cozy wood-burning fireplace, and a bright four-season sunroom perfect for relaxing year-round. The spacious living room is filled with natural light, while the upper level features three generously sized bedrooms, including a primary suite with a walk-in closet. This well-maintained home has seen numerous updates, including: New water heater (December 2024) Granite kitchen countertops (2022) Range, refrigerator, and microwave replaced (2022) New glass installed in living room and sunroom windows (2022) Garage improvements (2022): insulated, drywalled, painted, and equipped with an electric heater Updated full and half bathrooms Entire home freshly touched up with paint (July 2026) Wood-burning fireplace professionally inspected and cleaned (2023) Gutters added for improved water drainage Carpet replaced throughout the home (2021) This move-in-ready home combines comfort, thoughtful updates, and an unbeatable location near parks, making it an exceptional opportunity for homeowners seeking both convenience and value. Schedule your showing today!
SELLERS ARE PROVIDING 2% towards Buyers Rate Buy Down .
Location
State MN
County Dakota
Zoning Residential-Single Family
Rooms
Basement None
Dining Room Breakfast Area, Separate/Formal Dining Room
Interior
Heating Forced Air
Cooling Central Air
Fireplaces Number 1
Fireplaces Type Wood Burning
Fireplace Yes
Appliance Dishwasher, Disposal, Dryer, Microwave, Range, Refrigerator, Washer
Exterior
Parking Features Attached Garage
Garage Spaces 2.0
Building
Lot Description Corner Lot
Story Two
Foundation 920
Sewer City Sewer/Connected
Water City Water/Connected
Level or Stories Two
New Construction false
Schools
School District Rosemount-Apple Valley-Eagan
Others
HOA Fee Include Hazard Insurance,Lawn Care,Maintenance Grounds,Parking,Professional Mgmt,Snow Removal
Virtual Tour https://homecomingphoto.com/u/a4n
NEARBY SCHOOLS & PROPERTIES
"My job is to find and attract mastery-based agents to the office, protect the culture, and make sure everyone is happy! "