




4 Beds
4 Baths
2,673 SqFt
4 Beds
4 Baths
2,673 SqFt
Key Details
Property Type Townhouse
Sub Type (TH) Detached
Listing Status Coming Soon
Purchase Type For Sale
Square Footage 2,673 sqft
Price per Sqft $164
Subdivision Hennepin Village
MLS Listing ID 7153038
Bedrooms 4
Full Baths 3
Half Baths 1
HOA Fees $258/mo
Year Built 2004
Annual Tax Amount $5,284
Tax Year 2026
Contingent None
Lot Size 3,049 Sqft
Lot Dimensions 88x36
Property Sub-Type (TH) Detached
Property Description
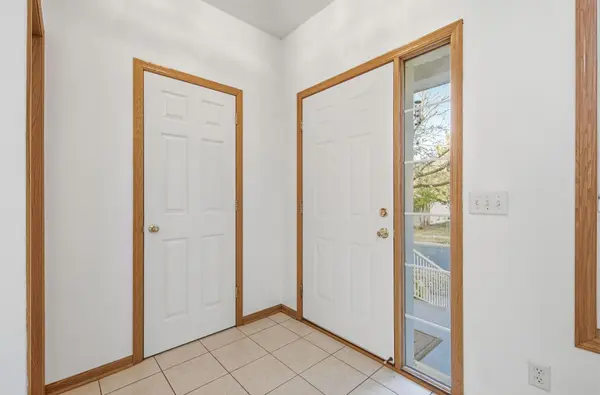
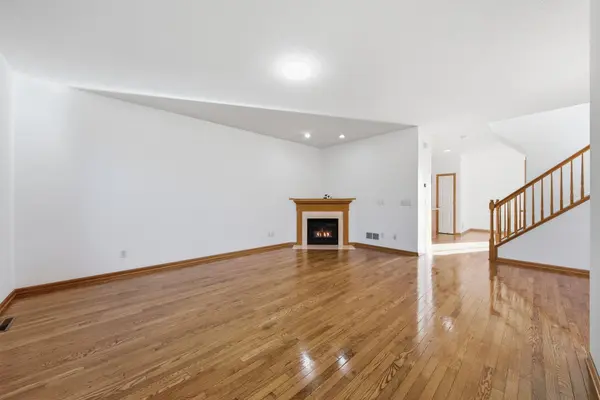
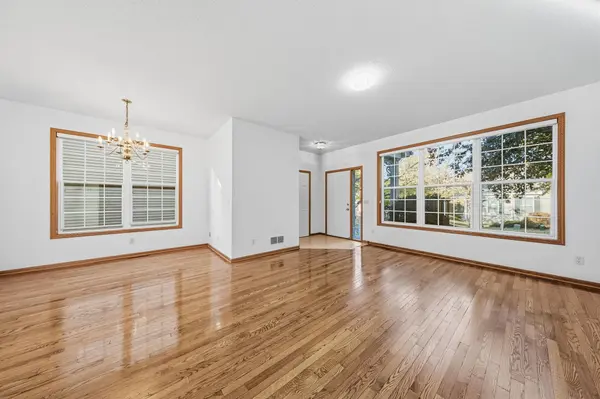
Even better, many of the big-ticket updates have already been taken care of! Recent improvements include a **new roof installed in August 2024**, along with an updated air conditioner, central humidifier, water heater, gutters and garage door. Inside, you'll find updated appliances including the dishwasher, washer and dryer, along with hardwood flooring on the main level, newer carpet upstairs and in the basement, fresh interior paint and freshly painted white kitchen cabinets. All of these improvements mean less work for the next owner and more time to simply enjoy the home.
What really sets this home apart is the lifestyle that comes with it. Enjoy the benefits of townhome living, including lawn care, snow removal and community amenities like the neighborhood pool, while still enjoying the privacy of a completely detached home with no shared walls.
And when you want to get out of the house, Eden Prairie gives you plenty of reasons to do it. The city offers more than 225 miles of sidewalks and trails, 16 miles of nature trails and over 1,000 acres of developed parkland, making it an incredible place to walk the dog, bike, hike, hit the lake or simply enjoy being outside. Eden Prairie Center, shopping, restaurants, groceries and entertainment are all nearby, along with unique local destinations like Asia Mall and Flying Cloud Airport.
You're also conveniently positioned for everything beyond Eden Prairie, with easy access to Minneapolis and nearby attractions including Valleyfair, Canterbury Park, Mystic Lake and the new Mystic Lake Amphitheater.
If you've been looking for the space and privacy of a house, the convenience of low-maintenance living and a location that makes it easy to actually enjoy your free time, 9769 Gable Drive brings all three together.
Location
State MN
County Hennepin
Zoning Residential-Single Family
Rooms
Family Room Play Area
Basement Block, Egress Window(s), Finished, Full
Dining Room Breakfast Area, Eat In Kitchen, Separate/Formal Dining Room
Interior
Heating Forced Air
Cooling Central Air
Fireplace No
Appliance Dishwasher, Exhaust Fan, Microwave, Range, Refrigerator
Laundry Main Level
Exterior
Parking Features Attached Garage, Asphalt, Garage Door Opener
Garage Spaces 2.0
Pool Below Ground, Heated, Outdoor, Shared
Roof Type Asphalt
Building
Lot Description Tree Coverage - Medium
Story Two
Foundation 847
Sewer City Sewer/Connected
Water City Water/Connected
Level or Stories Two
New Construction false
Schools
School District Eden Prairie
Others
HOA Fee Include Lawn Care,Professional Mgmt,Sanitation,Shared Amenities,Snow Removal
NEARBY SCHOOLS & PROPERTIES
"My job is to find and attract mastery-based agents to the office, protect the culture, and make sure everyone is happy! "