
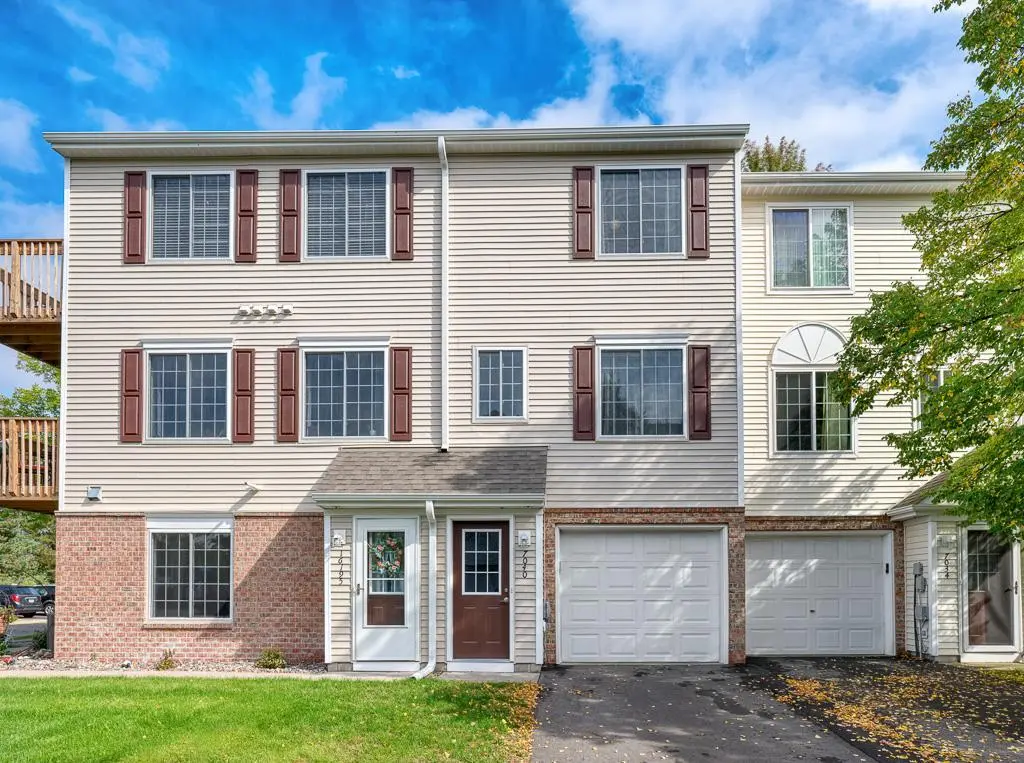



2 Beds
2 Baths
927 SqFt
2 Beds
2 Baths
927 SqFt
Key Details
Property Type Townhouse
Sub Type (TH) Side x Side
Listing Status Coming Soon
Purchase Type For Sale
Square Footage 927 sqft
Price per Sqft $226
Subdivision The Pointe Village Homes Cic39 Co
MLS Listing ID 7151703
Bedrooms 2
Full Baths 1
Half Baths 1
HOA Fees $255/mo
Year Built 2001
Annual Tax Amount $1,002
Tax Year 2025
Contingent None
Lot Size 435 Sqft
Lot Dimensions common
Property Sub-Type (TH) Side x Side
Property Description
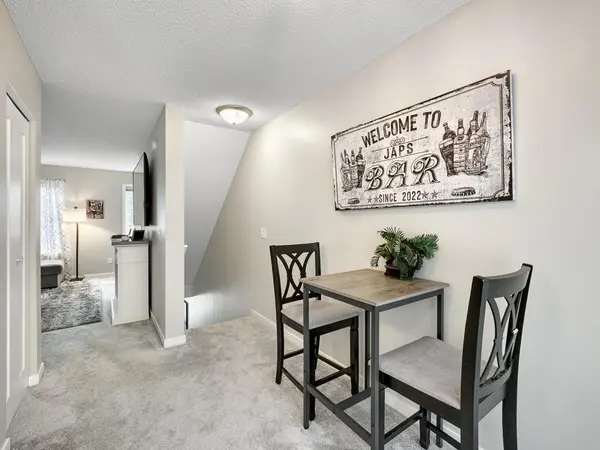
and dining space, and a convenient half bath. Upstairs, both bedrooms offer walk-in closets, with a full bath and laundry
conveniently located on the same level. A one-car tuckunder garage provides parking and additional storage. With a nearby park
and easy access to Highway 101, this home offers a practical layout and a convenient location.
Location
State MN
County Wright
Zoning Residential-Single Family
Rooms
Basement None
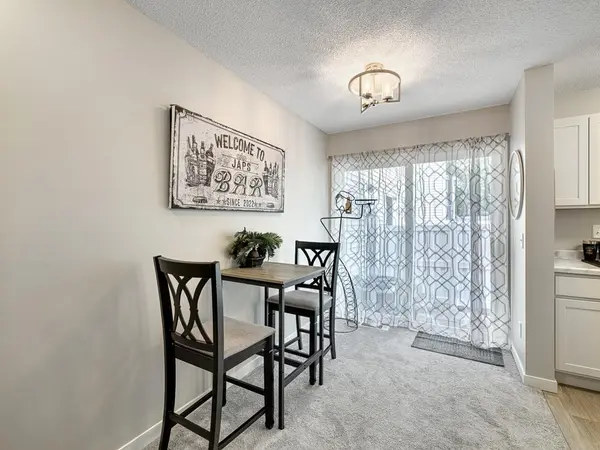
Dining Room Eat In Kitchen
Interior
Heating Forced Air
Cooling Central Air
Fireplace No
Appliance Dishwasher, Dryer, Gas Water Heater, Range, Refrigerator, Stainless Steel Appliances, Washer
Laundry Electric Dryer Hookup, Upper Level, Washer Hookup
Exterior
Parking Features Attached Garage, Asphalt, Tuckunder Garage
Garage Spaces 1.0
Roof Type Asphalt
Building
Lot Description Tree Coverage - Light, Zero Lot Line
Story Two
Foundation 464
Sewer City Sewer/Connected
Water City Water/Connected
Level or Stories Two
New Construction false
Schools
School District Elk River
Others
HOA Fee Include Building Exterior,Hazard Insurance,Lawn Care,Maintenance Grounds,Professional Mgmt,Sanitation,Sewer,Snow Removal,Water
Virtual Tour https://player.vimeo.com/video/1232161508
NEARBY SCHOOLS & PROPERTIES
"My job is to find and attract mastery-based agents to the office, protect the culture, and make sure everyone is happy! "