




4 Beds
3 Baths
2,122 SqFt
4 Beds
3 Baths
2,122 SqFt
Key Details
Property Type Single Family Home
Sub Type Single Family
Listing Status Coming Soon
Purchase Type For Sale
Square Footage 2,122 sqft
Price per Sqft $188
Subdivision The Highlands Of Edinburgh 3Rd
MLS Listing ID 7143458
Bedrooms 4
Full Baths 1
Half Baths 1
Three Quarter Bath 1
HOA Fees $155/ann
Year Built 1987
Annual Tax Amount $5,893
Tax Year 2026
Contingent None
Lot Size 0.280 Acres
Lot Dimensions 101x136x80x130
Property Sub-Type Single Family
Property Description
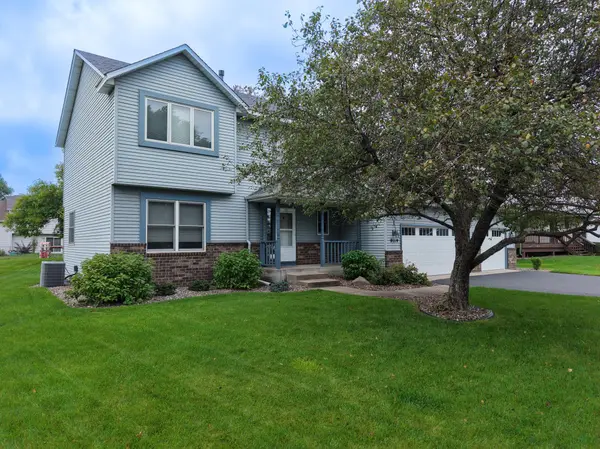
Upstairs, you'll find the hard-to-find bonus of all four bedrooms on one level, including a generous primary suite with a private 3/4 bath. Three bedrooms feature new carpet, and there is plenty of storage space throughout the home, helping keep everything organized and tucked away.
Downstairs, the huge unfinished basement offers an exciting opportunity to add more living space, with future bathroom #4 already roughed in. The furnace was replaced in 2022, adding peace of mind to the home's mechanicals. Outside, the refinished deck overlooks the backyard with mature trees, creating a great space to entertain, play, garden, or simply relax. You'll also love the attached 3-car garage, providing even more room for vehicles or storage. This one-owner home has been well loved, meticulously cared for, and is ready for its next chapter.
Location
State MN
County Hennepin
Zoning Residential-Single Family
Rooms
Basement Drain Tiled, Full, Partially Finished, Sump Basket, Sump Pump, Unfinished
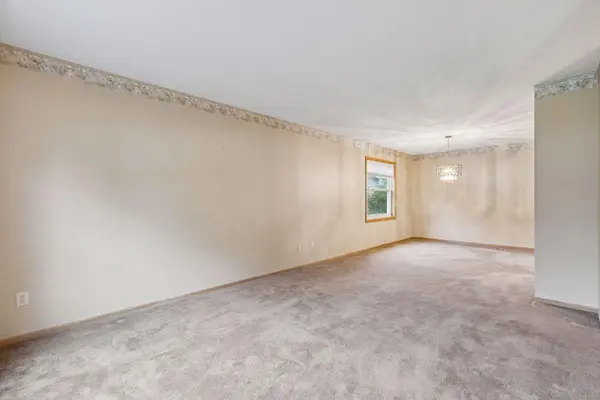
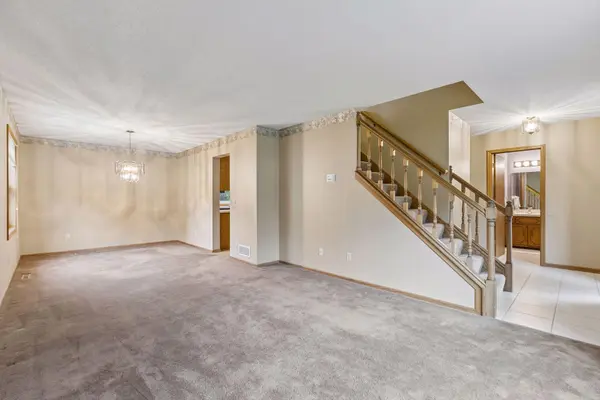
Dining Room Informal Dining Room, Separate/Formal Dining Room
Interior
Heating Forced Air
Cooling Central Air
Fireplaces Number 1
Fireplaces Type Gas
Fireplace Yes
Appliance Dishwasher, Dryer, Humidifier, Gas Water Heater, Microwave, Range, Refrigerator, Stainless Steel Appliances, Washer, Water Softener Owned
Laundry Main Level
Exterior
Parking Features Attached Garage
Garage Spaces 3.0
Fence None
Roof Type Asphalt
Building
Story Two
Foundation 1179
Sewer City Sewer/Connected
Water City Water/Connected
Level or Stories Two
New Construction false
Schools
School District Osseo
Others
HOA Fee Include Professional Mgmt
Virtual Tour https://tours.spacecrafting.com/n3d-ndyfm9
NEARBY SCHOOLS & PROPERTIES
"My job is to find and attract mastery-based agents to the office, protect the culture, and make sure everyone is happy! "