



4 Beds
3 Baths
2,820 SqFt
4 Beds
3 Baths
2,820 SqFt
Open House
Sun Nov 08, 12:00pm - 2:00pm
Key Details
Property Type Single Family Home
Sub Type Single Family
Listing Status Active
Purchase Type For Sale
Square Footage 2,820 sqft
Price per Sqft $168
Subdivision Parkside Acres
MLS Listing ID 7150316
Bedrooms 4
Full Baths 2
Three Quarter Bath 1
Year Built 2003
Annual Tax Amount $7,862
Tax Year 2026
Contingent None
Lot Size 8,189 Sqft
Lot Dimensions 124x66
Property Sub-Type Single Family
Property Description
The seller has made price adjustments and is offering to contribute toward the buyer's allowable closing costs and/or an interest-rate buydown with an acceptable offer, subject to applicable financing requirements!
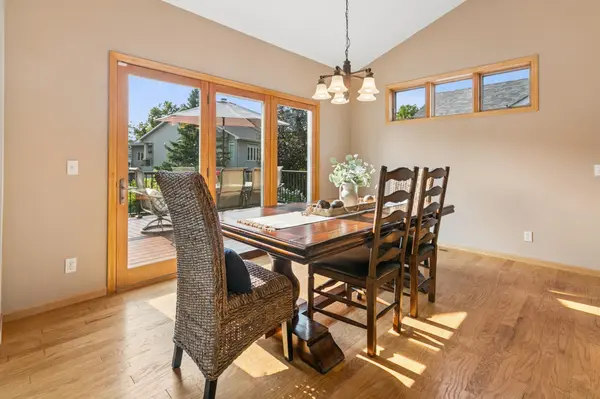
Enjoy the convenience of having all your living amenities on the MAIN LEVEL, plus a spacious, fully finished lower level offering even more room to spread out. This beautifully maintained home features generous room sizes, TWO fireplaces, vaulted ceilings, abundant natural light, and a spotless interior that is truly move-in ready.
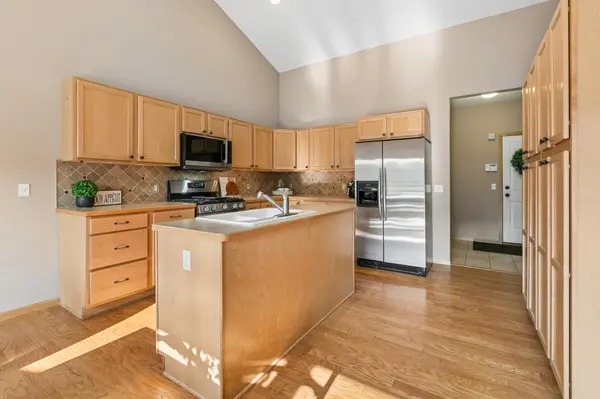
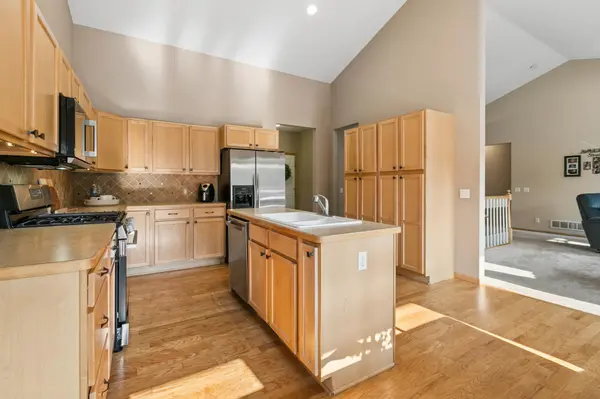
Warm and inviting finishes include maple cabinetry, light natural oak hardwood floors, and classic white paneled doors. The finished lower level adds two additional bedrooms and a generous family room, providing plenty of space for guests, family, hobbies, or entertaining. You'll also appreciate the incredible amount of storage throughout the home—plenty of room for all your seasonal belongings!
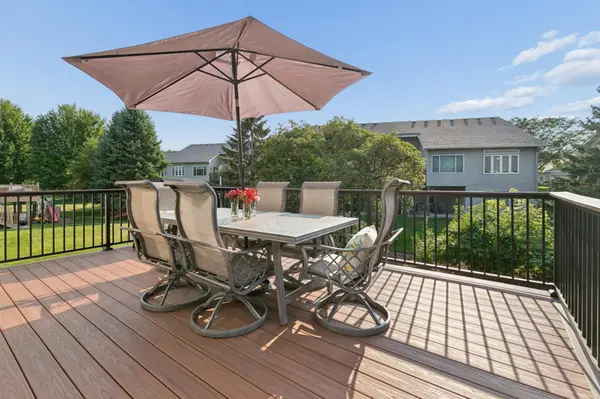
Outdoor living is even better with the recently updated and expanded deck, featuring maintenance-free decking, railings, and stairs leading to the backyard. Additional updates include a new roof in 2022, the deck in 2023, and updated appliances, including the washer, dryer, stove, and microwave.
Enjoy a fantastic location near the community center, water park, shopping, and convenient freeway access to Minneapolis and surrounding suburbs.
With generous living spaces, thoughtful updates, incredible storage, and seller incentives, this home is ready for its next owner. Don't miss your opportunity to make it yours!
Location
State MN
County Hennepin
Zoning Residential-Multi-Family
Rooms
Basement Block, Daylight/Lookout Windows, Drain Tiled, Egress Window(s), Finished, Full, Storage Space, Sump Pump
Dining Room Informal Dining Room, Kitchen/Dining Room
Interior
Heating Forced Air
Cooling Central Air
Fireplaces Number 2
Fireplaces Type Family Room, Gas, Living Room
Fireplace Yes
Appliance Dishwasher, Disposal, Electronic Air Filter, Exhaust Fan, Gas Water Heater, Microwave, Range, Refrigerator, Stainless Steel Appliances, Washer
Laundry Gas Dryer Hookup, Laundry Room, Main Level, Sink, Washer Hookup
Exterior
Parking Features Attached Garage, Asphalt, Garage Door Opener, Insulated Garage, Storage
Garage Spaces 3.0
Fence None
Pool None
Roof Type Age 8 Years or Less,Asphalt,Pitched
Building
Lot Description Public Transit (w/in 6 blks), Tree Coverage - Medium, Underground Utilities
Story One
Foundation 1548
Sewer City Sewer/Connected, City Sewer - In Street
Water City Water/Connected, City Water - In Street
Level or Stories One
Structure Type Block,Concrete
New Construction false
Schools
School District Robbinsdale
Others
Virtual Tour https://player.vimeo.com/video/1217975915?
NEARBY SCHOOLS & PROPERTIES
"My job is to find and attract mastery-based agents to the office, protect the culture, and make sure everyone is happy! "