
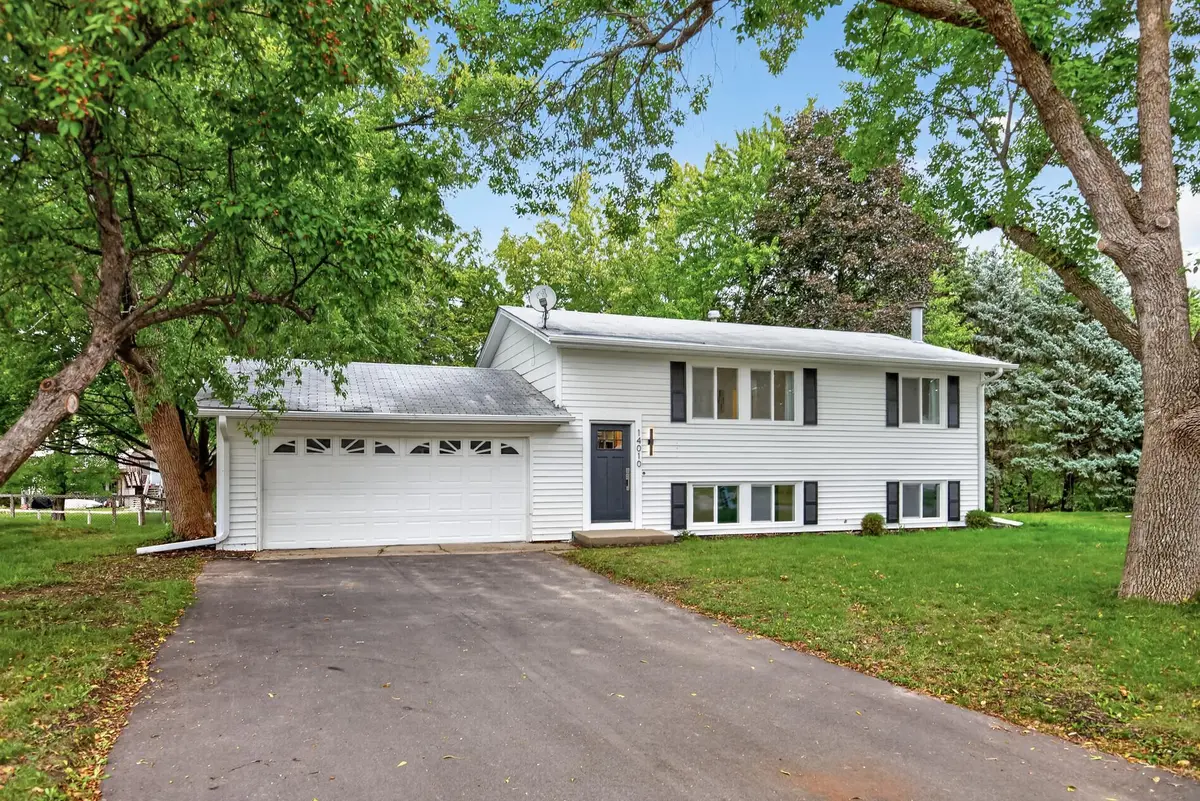





3 Beds
3 Baths
1,512 SqFt
3 Beds
3 Baths
1,512 SqFt
Key Details
Property Type Single Family Home
Sub Type Single Family
Listing Status Coming Soon
Purchase Type For Sale
Square Footage 1,512 sqft
Price per Sqft $284
Subdivision Fox Glen
MLS Listing ID 7149000
Bedrooms 3
Full Baths 2
Three Quarter Bath 1
Year Built 1980
Annual Tax Amount $3,576
Tax Year 2026
Contingent None
Lot Size 11326.000 Acres
Lot Dimensions 71x142x119x136
Property Sub-Type Single Family
Property Description
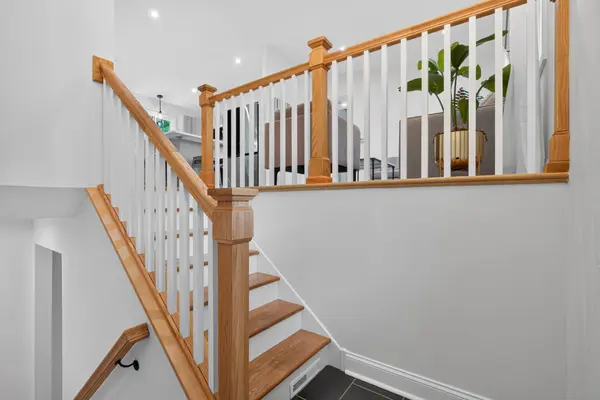
Updated bathrooms, spacious bedrooms with closet organization, and a finished lower level with a fireplace provide plenty of additional living space. Conveniently located in Plymouth with easy access to major freeways, shopping, dining, parks, and everyday amenities. Move-in ready and ready to enjoy!
Location
State MN
County Hennepin
Zoning Residential-Single Family
Rooms
Basement Daylight/Lookout Windows, Finished, Full
Dining Room Informal Dining Room
Interior
Heating Forced Air
Cooling Central Air
Fireplaces Number 1
Fireplaces Type Gas
Fireplace Yes
Appliance Dishwasher, Disposal, Dryer, Microwave, Range, Refrigerator, Washer
Laundry In Basement
Exterior
Parking Features Attached Garage
Garage Spaces 2.0
Fence None
Pool None
Roof Type Asphalt
Building
Lot Description Tree Coverage - Medium
Story Split Entry (Bi-Level)
Foundation 912
Sewer City Sewer/Connected
Water City Water/Connected
Level or Stories Split Entry (Bi-Level)
Structure Type Concrete
New Construction false
Schools
School District Robbinsdale
NEARBY SCHOOLS & PROPERTIES
"My job is to find and attract mastery-based agents to the office, protect the culture, and make sure everyone is happy! "