




3 Beds
3 Baths
1,883 SqFt
3 Beds
3 Baths
1,883 SqFt
Open House
Sat Oct 17, 1:00pm - 3:00pm
Sun Oct 18, 1:00pm - 3:00pm
Mon Oct 19, 1:00pm - 3:00pm
Key Details
Property Type Townhouse
Sub Type (TH) Side x Side
Listing Status Active
Purchase Type For Sale
Square Footage 1,883 sqft
Price per Sqft $204
Subdivision Amber Fields
MLS Listing ID 7147349
Bedrooms 3
Full Baths 2
Half Baths 1
HOA Fees $284/mo
Year Built 2026
Tax Year 2026
Contingent None
Lot Size 1,742 Sqft
Lot Dimensions TBD
Property Sub-Type (TH) Side x Side
Property Description
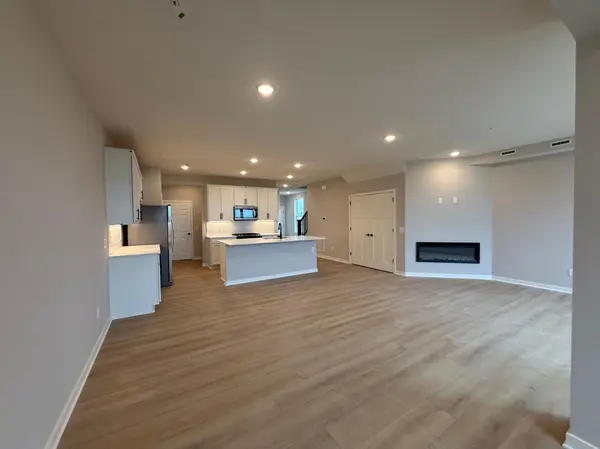
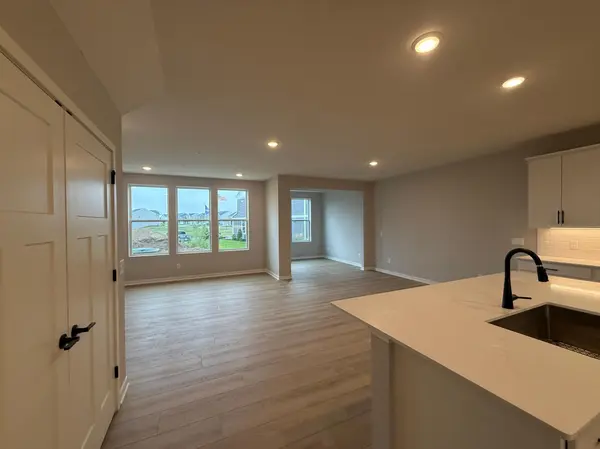
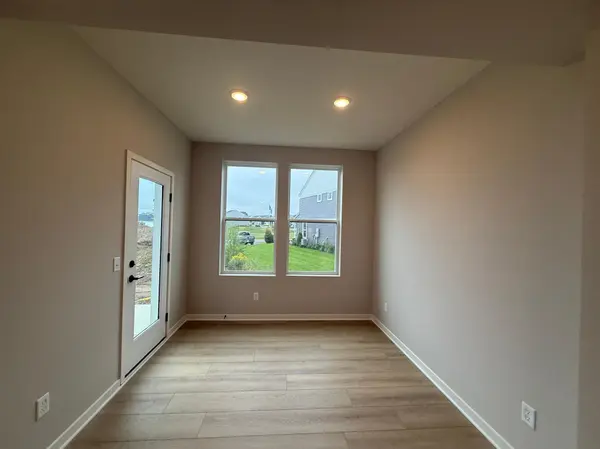
Completed Now! This end unit Ashton floorplan offers an open-concept layout designed for the way homeowners live, featuring a spacious kitchen with white cabinetry, quartz countertops, a large center island, pendant lighting, and luxury vinyl plank flooring throughout the main level. Gather around the electric fireplace with upgraded mantel or entertain with ease in the bright and inviting main living space. Additional features include a true foyer entry, 9-foot ceilings, dedicated laundry room, abundant storage, humidifier, and an insulated garage. Enjoy your private rear patio with maintenance-free privacy fencing and views of open green space. Located in Avondale at Amber Fields, the only community offering thoughtfully designed townhomes with direct access to a 100-acre park featuring trails, pickleball courts, playgrounds, a dog park, and more—all while delivering the privacy, functionality, and comfort of a home designed around homeowner priorities.
Location
State MN
County Dakota
Community Avondale In Amber Fields
Zoning Residential-Multi-Family
Rooms
Basement None
Dining Room Eat In Kitchen, Informal Dining Room
Interior
Heating Forced Air
Cooling Central Air
Fireplaces Number 1
Fireplace Yes
Appliance Dishwasher, Disposal, Dryer, Exhaust Fan, Humidifier, Microwave, Range, Refrigerator, Stainless Steel Appliances, Washer, Water Softener Owned
Laundry Laundry Room, Upper Level
Exterior
Parking Features Attached Garage, Asphalt, Garage Door Opener, Insulated Garage
Garage Spaces 2.0
Roof Type Age 8 Years or Less,Asphalt
Building
Lot Description Sod Included in Price
Story Two
Foundation 956
Sewer City Sewer/Connected
Water City Water/Connected
Level or Stories Two
New Construction true
Schools
School District Rosemount-Apple Valley-Eagan
Others
HOA Fee Include Lawn Care,Other,Maintenance Grounds,Professional Mgmt,Sanitation,Snow Removal
NEARBY SCHOOLS & PROPERTIES
"My job is to find and attract mastery-based agents to the office, protect the culture, and make sure everyone is happy! "