

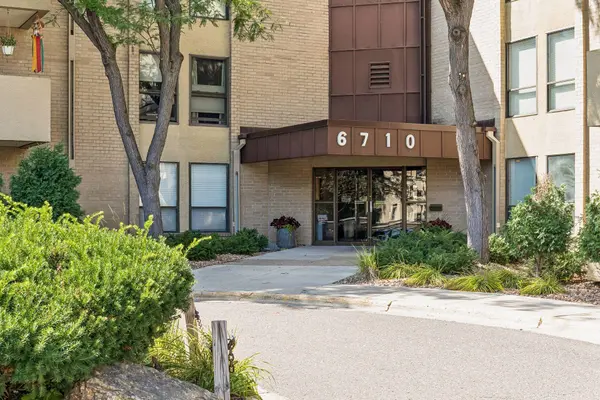




1 Bed
1 Bath
720 SqFt
1 Bed
1 Bath
720 SqFt
Open House
Sun Sep 06, 1:00pm - 3:00pm
Key Details
Property Type Condo
Sub Type (CC) High Rise (4+ Levels)
Listing Status Active
Purchase Type For Sale
Square Footage 720 sqft
Price per Sqft $180
Subdivision Condo 0287 Fountain Woods A Condo
MLS Listing ID 7136973
Bedrooms 1
Full Baths 1
HOA Fees $554/mo
Year Built 1972
Annual Tax Amount $1,392
Tax Year 2026
Contingent None
Lot Size 8.896 Acres
Lot Dimensions common
Property Sub-Type (CC) High Rise (4+ Levels)
Property Description
Location
State MN
County Hennepin
Zoning Residential-Single Family
Rooms
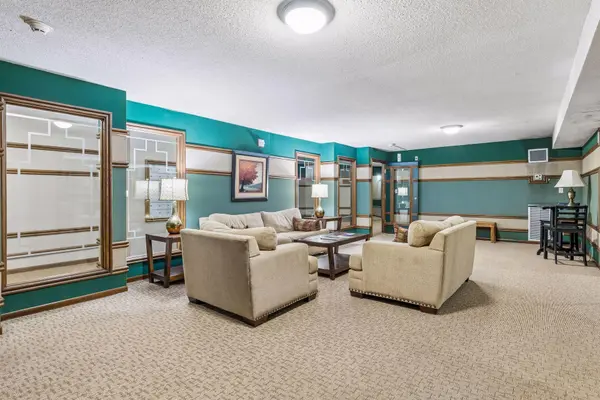
Family Room Amusement/Party Room, Community Room, Exercise Room, Guest Suite
Basement None
Dining Room Breakfast Bar, Informal Dining Room, Living/Dining Room
Interior
Heating Forced Air
Cooling Central Air
Fireplaces Number 1
Fireplaces Type Living Room, Wood Burning
Fireplace Yes
Appliance Dishwasher, Freezer, Microwave, Range, Refrigerator
Laundry Common Area, In Hall, Laundry Room, Main Level
Exterior
Parking Features Assigned, Attached Garage, Covered, Asphalt, Electric, Floor Drain, Finished Garage, Garage Door Opener, Guest Parking, Heated Garage, Insulated Garage, Parking Garage, Parking Lot, Paved Lot, Secured, Storage, Underground
Garage Spaces 1.0
Fence None
Pool Below Ground, Heated, Indoor, Outdoor, Shared
Roof Type Asphalt,Flat
Building
Lot Description Public Transit (w/in 6 blks), Sod Included in Price, Tree Coverage - Medium, Zero Lot Line
Story One
Foundation 720
Sewer City Sewer - In Street
Water City Water/Connected, City Water - In Street
Level or Stories One
Structure Type Block,Concrete
New Construction false
Schools
School District Hopkins
Others
HOA Fee Include Air Conditioning,Building Exterior,Cable TV,Controlled Access,Electricity,Gas,Hazard Insurance,Heating,Internet,Lawn Care,Maintenance Grounds,Parking,Professional Mgmt,Recreation Facility,Sanitation,Security System,Sewer,Shared Amenities,Snow Removal,Water
Virtual Tour https://tours.spacecrafting.com/n-pmsgng
NEARBY SCHOOLS & PROPERTIES
"My job is to find and attract mastery-based agents to the office, protect the culture, and make sure everyone is happy! "