

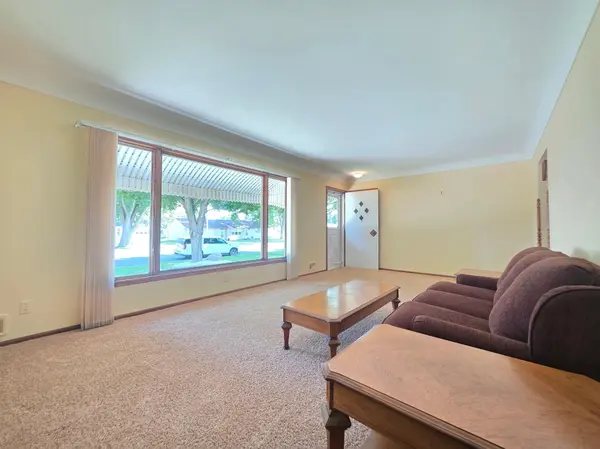


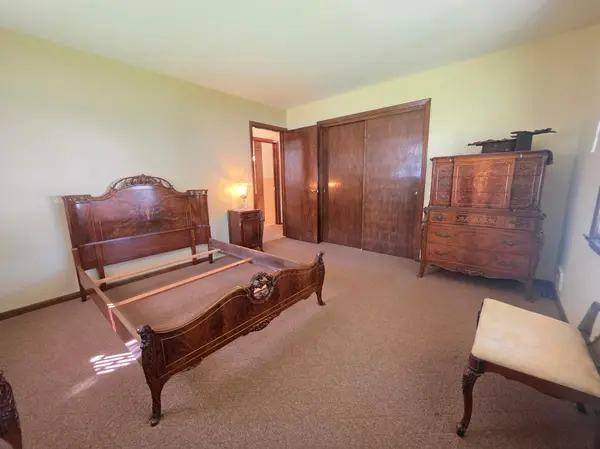


2 Beds
3 Baths
1,728 SqFt
2 Beds
3 Baths
1,728 SqFt
Key Details
Property Type Single Family Home
Sub Type Single Family
Listing Status Coming Soon
Purchase Type For Sale
Square Footage 1,728 sqft
Price per Sqft $147
Subdivision Poehlers Add
MLS Listing ID 7136688
Bedrooms 2
Half Baths 1
Three Quarter Bath 2
Year Built 1960
Annual Tax Amount $2,874
Tax Year 2026
Contingent None
Lot Size 10,541 Sqft
Lot Dimensions 150x70
Property Sub-Type Single Family
Property Description
Large windows fill the formal dining room with natural light, with a walkout to the covered back patio that makes grilling and entertaining easy. The heated drive-through tandem garage connects to the home's mudroom - offering tons of storage and a convenient half bath, giving coats, boots, groceries and everyday life a place to land when coming inside. A second detached garage leaves even more room for tools, toys and hobbies.
Downstairs, a nonconforming bedroom, entertainment room, laundry, 3/4 bath, and flex space offer room to spread out now, with additional living space and potential to build more equity later.
Best of all, you get the character without taking on a project. This home is exceptionally clean and well cared for, with a new roof, furnace and air conditioning already in place. It was also professionally pre-inspected before listing, giving you peace of mind before making it your own.
Location
State MN
County Sibley
Zoning Residential-Single Family
Rooms
Basement Block, Daylight/Lookout Windows, Finished, Full, Storage Space, Sump Pump
Dining Room Separate/Formal Dining Room
Interior
Heating Forced Air
Cooling Central Air
Fireplace No
Appliance Dryer, Exhaust Fan, Range, Refrigerator, Washer
Laundry In Basement, Electric Dryer Hookup, Laundry Room, Sink, Washer Hookup
Exterior
Parking Features Attached Garage, Detached Garage, Concrete, Finished Garage, Garage Door Opener, Heated Garage, Insulated Garage, Tandem Garage
Garage Spaces 3.0
Pool None
Roof Type Age 8 Years or Less,Asphalt
Building
Lot Description Tree Coverage - Light
Story One
Foundation 1128
Sewer City Sewer/Connected
Water City Water/Connected
Level or Stories One
Structure Type Frame
New Construction false
Schools
School District Sibley East
NEARBY SCHOOLS & PROPERTIES
"My job is to find and attract mastery-based agents to the office, protect the culture, and make sure everyone is happy! "