




5 Beds
3 Baths
3,640 SqFt
5 Beds
3 Baths
3,640 SqFt
Open House
Fri Sep 11, 5:30pm - 7:00pm
Sat Sep 12, 11:00am - 1:00pm
Key Details
Property Type Single Family Home
Sub Type Single Family
Listing Status Active
Purchase Type For Sale
Square Footage 3,640 sqft
Price per Sqft $247
Subdivision Schnells Highland Acres
MLS Listing ID 7110651
Bedrooms 5
Full Baths 2
Three Quarter Bath 1
Year Built 1976
Annual Tax Amount $8,593
Tax Year 2025
Contingent None
Lot Size 2.550 Acres
Lot Dimensions 587x374x353
Property Sub-Type Single Family
Property Description
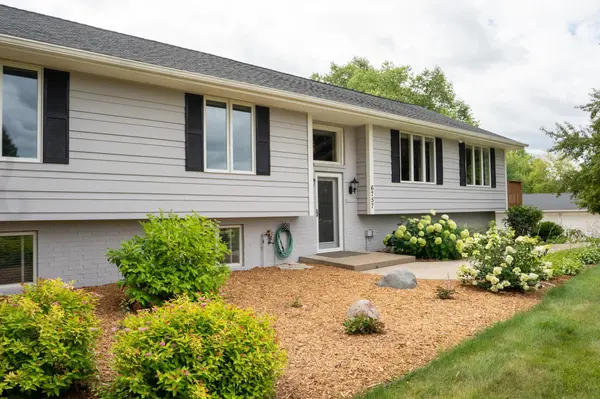
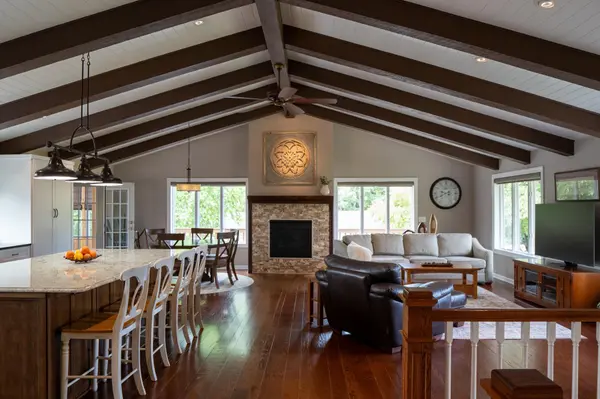
The expansive split-level home features a spacious kitchen, inviting living room, main-floor laundry, three bedrooms, and two full bathrooms on the upper level. The primary suite includes a gas fireplace, walk-in closet, and spa-inspired ensuite with dual vanities, a Jacuzzi tub, and separate shower.
The walkout lower level offers a second kitchen, large family room, two additional bedrooms—including an oversized bedroom—a remodeled bathroom with laundry, and direct backyard access, making it ideal for multi-generational living, guests, or recreation.
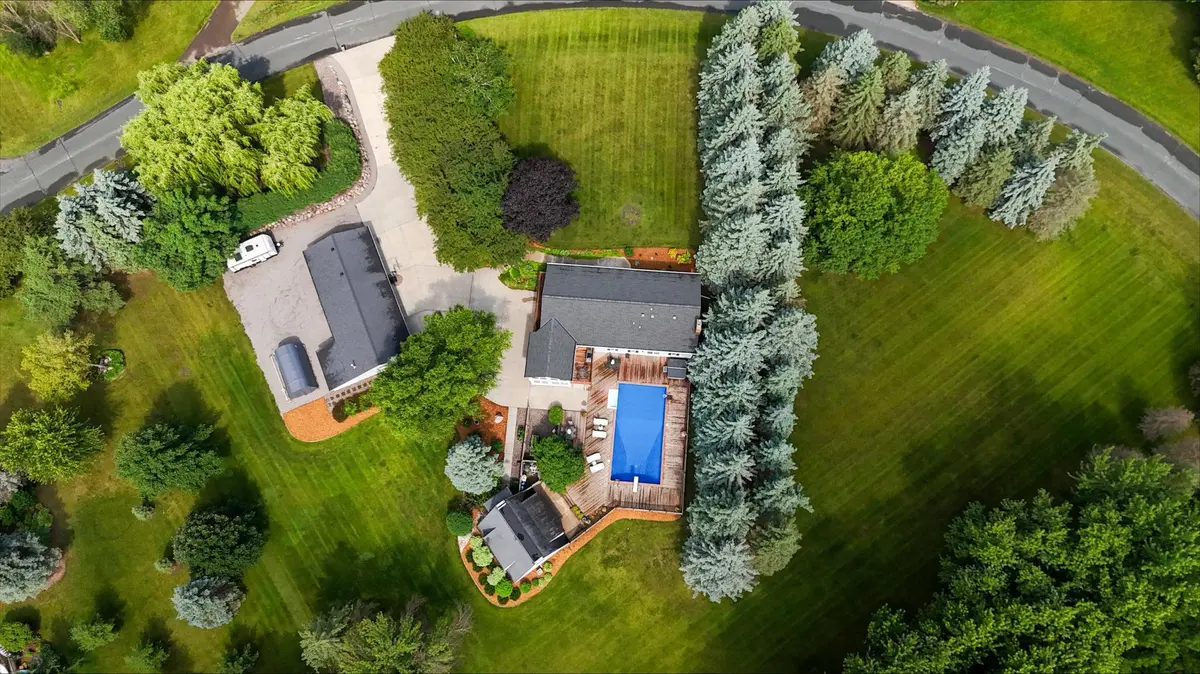
Outside, enjoy your own backyard oasis with two elevated decks, a three-season porch, an in-ground pool, bonfire pit, and expansive lawn surrounded with in-ground sprinkler and surrounded by mature trees.
The detached 900-square-foot guest house overlooking the pool features a loft, kitchenette with refrigerator and sink, and a ¾ bathroom, creating the perfect guest retreat, home office, fitness studio, or pool house. Additional storage includes a 20' x 12' auto garage and a 10' x 12' storage shed.
Additional highlights include a five-car garage, three gas fireplaces, and numerous recent updates for added peace of mind. Offering privacy, flexibility, and exceptional spaces for entertaining, all just minutes from parks, lakes, and everyday conveniences, this is a rare opportunity to enjoy the best of Corcoran living.
Location
State MN
County Hennepin
Zoning Residential-Single Family
Rooms
Basement Full, Walkout
Dining Room Living/Dining Room
Interior
Heating Forced Air
Cooling Central Air
Fireplaces Number 3
Fireplaces Type Gas
Fireplace Yes
Appliance Central Vacuum, Dishwasher, Dryer, Exhaust Fan, Humidifier, Gas Water Heater, Iron Filter, Microwave, Range, Refrigerator, Washer, Water Softener Owned
Laundry In Basement, Main Level
Exterior
Parking Features Detached Garage, Concrete
Garage Spaces 5.0
Fence None
Pool Below Ground, Heated, Outdoor
Roof Type Age 8 Years or Less
Building
Lot Description Irregular Lot, Tree Coverage - Medium
Story Split Entry (Bi-Level)
Foundation 1560
Sewer Septic System Compliant - No
Water Well
Level or Stories Split Entry (Bi-Level)
Structure Type Frame
New Construction false
Schools
School District Delano
NEARBY SCHOOLS & PROPERTIES
"My job is to find and attract mastery-based agents to the office, protect the culture, and make sure everyone is happy! "