
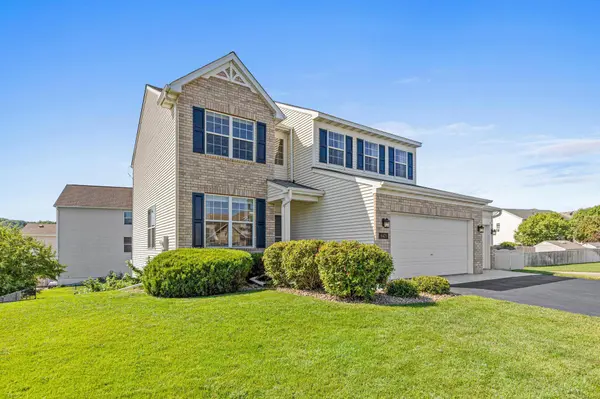
8421 Blazing Star CIR
Shakopee, MN 55379
- 5 Beds
- 4 Baths Full Baths: 2 Half Baths: 1
- 3,203 SqFt
- 0.27 Lot Size
- 2004 Year Built
GALLERY
PROPERTY DETAIL
Key Details
Property Type Single Family Home
Sub Type Single Family
Listing Status Active
Purchase Type For Sale
Square Footage 3, 203 sqft
Price per Sqft $171
Subdivision Riverside Fields 1St Add
MLS Listing ID 7127248
Bedrooms 5
Full Baths 2
Half Baths 1
Three Quarter Bath 1
HOA Fees $430/ann
Year Built 2004
Annual Tax Amount $5,408
Tax Year 2026
Contingent None
Lot Size 0.270 Acres
Lot Dimensions 115 x 127 x 76 x 120
Property Sub-Type Single Family
Location
State MN
County Scott
Zoning Residential-Single Family
Rooms
Basement Drain Tiled, Finished, Sump Basket, Sump Pump, Walkout
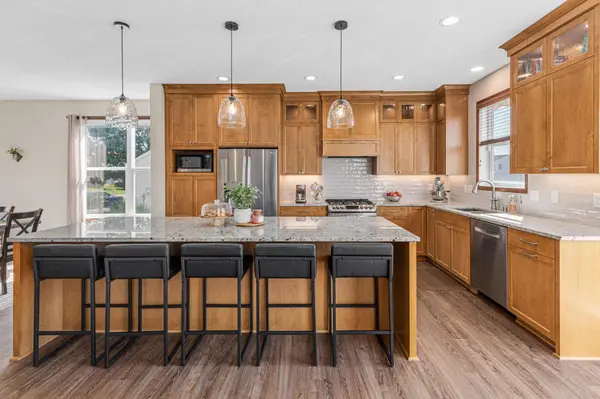
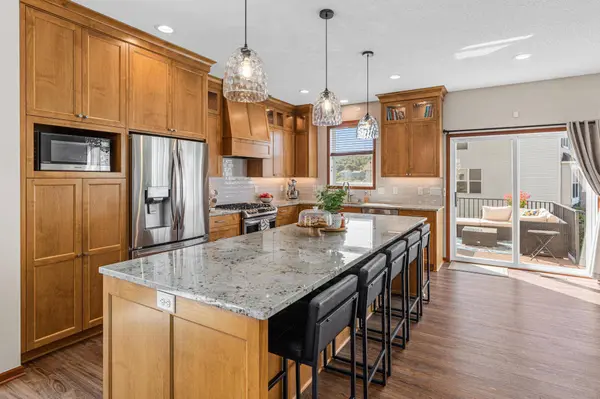
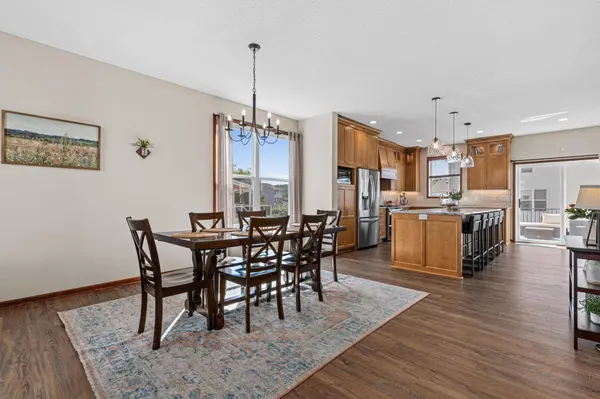
Dining Room Breakfast Bar, Breakfast Area, Eat In Kitchen, Informal Dining Room, Kitchen/Dining Room, Living/Dining Room
Building
Lot Description Irregular Lot
Story Two
Foundation 1104
Sewer City Sewer/Connected
Water City Water/Connected
Level or Stories Two
Structure Type Post and Beam
New Construction false
Interior
Heating Forced Air
Cooling Central Air
Fireplaces Number 1
Fireplaces Type Gas, Living Room
Fireplace Yes
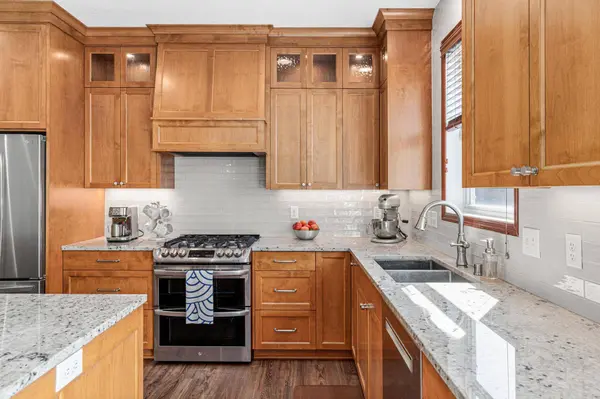
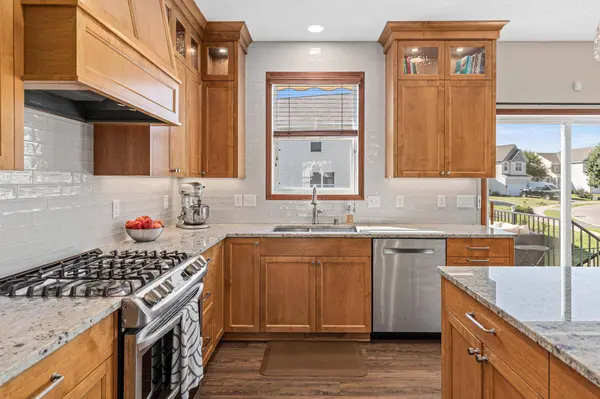
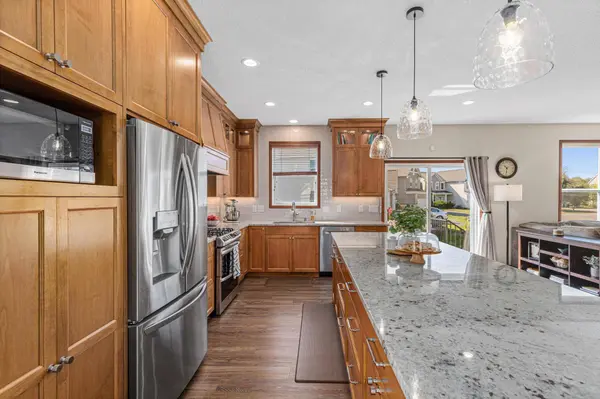
Appliance Dishwasher, Disposal, Double Oven, Dryer, Exhaust Fan, Microwave, Range, Refrigerator, Stainless Steel Appliances, Washer
Laundry Laundry Room, Main Level
Exterior
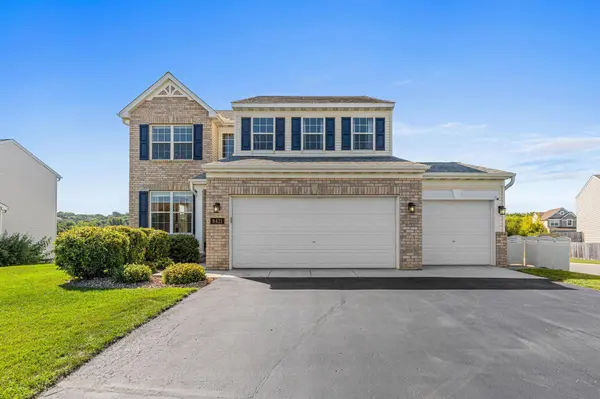
Parking Features Attached Garage
Garage Spaces 3.0
Fence Chain Link, Full
Pool Below Ground, Outdoor, Shared
Waterfront Description Pond
Schools
School District Shakopee
Others
HOA Fee Include Shared Amenities
SIMILAR HOMES FOR SALE
Check for similar Single Family Homes at price around $550,000 in Shakopee,MN

Active
$501,990
1860 Rainier DR, Shakopee, MN 55379
Listed by Carly Butler of D.R. Horton, Inc.4 Beds 3 Baths 2,323 SqFt
Open House
$550,000
1878 Rainier DR, Shakopee, MN 55379
Listed by Minh Nhat Huynh of D.R. Horton, Inc.4 Beds 4 Baths 2,402 SqFt
Open House
$639,000
1824 Rainier DR, Shakopee, MN 55379
Listed by Minh Nhat Huynh of D.R. Horton, Inc.5 Beds 3 Baths 3,003 SqFt
CONTACT
